What is recorded here
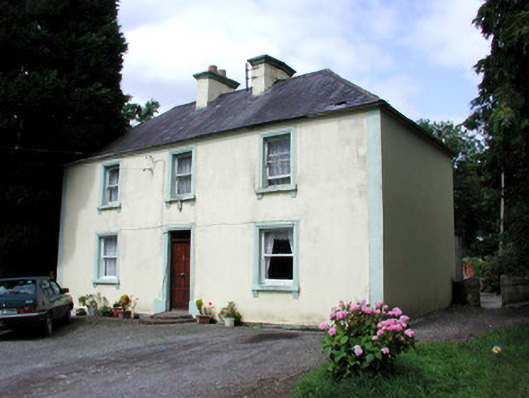
Detached three-bay two-storey rendered house, built c. 1810. Single-storey flat-roofed extension c. 1950 to north. Hipped slate roof, clay ridge tiles, painted smooth-rendered corbelled chimneystacks, cast-iron gutters on eaves corbel course. Painted smooth-rendered walling. Square-headed window openings, moulded render surrounds, stone sills on profiled corbels, painted one-over-one timber sash windows. Square-headed door opening, moulded render surround, large painted plinth blocks, hardwood panelled door c. 1980, plain-glazed overlight, semi-circular stone steps. Set back from road, gravelled forecourt, surrounded by mature trees.
This house forms an integral part of an undisturbed rural landscape. It retains its original massing, slate roof, sash windows and unusual semi-circular steps which may be made up from parts of discarded mill stones from the nearby corn mill.
This does not grant access. Most recorded buildings are privately owned; view them only from public ground unless the owner allows entry.
Places near here
 Mill, corn in Ballynaraw SouthMill, corn · 200 yd
 Castle (in Ruins), Ballynaraw SouthCastle, tower house · 441 yd
 Tymon's HillMountain / peak · 532 yd
 Fulacht fia in Ballynaraw SouthFulacht fia · 549 yd
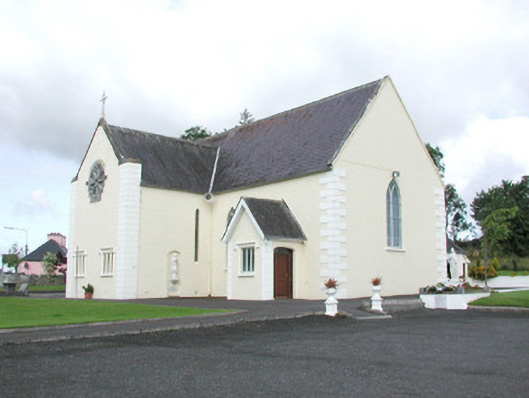 Catholic Church of the Sacred Heart, Bunnanaddanchurch/chapel · 782 yd
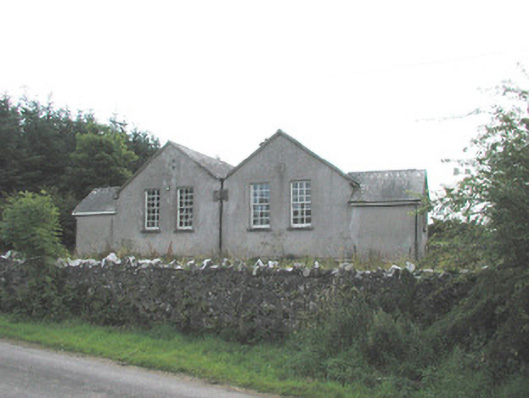 Bunnanaddan National Schoolschool · 1076 yd
 Ballyfahy Castle (in Ruins), CarrowloughlinCastle, unclassified · 1.6 mi
 Muckelty HillMountain / peak · 3.7 mi
 Elder, Temple House, Co. SligoElder · 4.0 mi
 European ash, Temple House, Co. SligoEuropean ash · 4.3 mi
 Brother WalfridMemorial · 4.4 mi
 Old Cave Burial GroundArchaeological place · 5.6 mi
Other information
Photo: National Inventory of Architectural Heritage · Website use allowed for educational or private purposes with source credit