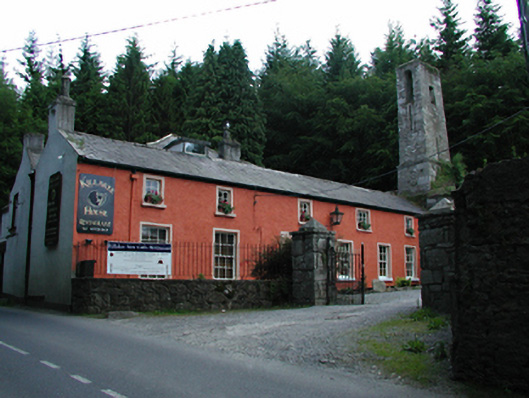
What is recorded here
Detached five-bay two-storey former house, c.1765, now in use as a restaurant and bar. Coarse rendered walls. Replacement timber sash windows to ground floor. Pitched slate roof with rendered chimney stacks to gables. Four-bay two-storey former dower house of Killakee House, c.1806, abutting to rere to form T-plan. Roughcast rendered walls with cut stone quoins. Timber Wyatt and casement windows. Hipped slate roof. Unroofed remains of two-storey rubble stone stables to north-west, with prominent belfry and blocked carriage arches. Also in yard smaller stable of similar style. Single-cell Gothic style lodge across road.
This multiple phase site has a rich and varied history, both architecturally and socially. Though refurbished, the house retains its original proportions and spatial relationships with the associated structures, forming a group which makes a bold impression on the passing road.
From the Buildings of Ireland (National Inventory of Architectural Heritage) record 11221020
This does not grant access. Most recorded buildings are privately owned; view them only from public ground unless the owner allows entry.
Places near here
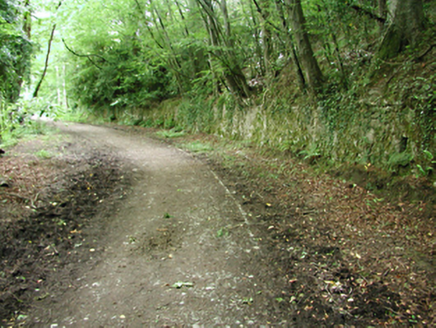 Killakee HouseRoad (section of) · 361 yd
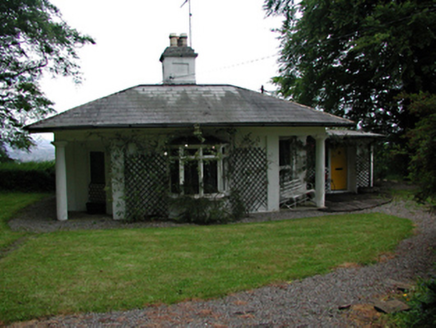 Killakee HouseGate lodge · 434 yd
 Montpelier HillMountain / peak · 692 ydDublin Mountains Way Hellfire & Massey SpurWalking route · 809 yd
 Massey WoodWood · 896 ydDublin Mountains Way - Hellfire & Massey spurWalking route · 939 ydCarty's CastleRuins · 1468 yd
_-_20180125125204.jpg/250px-County_Dublin_-_St_Colmcille's_Well_(Oldcourt)_-_20180125125204.jpg "Photo: Syncretists, Wikimedia Commons · CC BY-SA 4.0") St Columkilles WellHoly well · 1.0 miStocking Wood NewsVisitor information · 1.3 mi
St Columkilles WellHoly well · 1.0 miStocking Wood NewsVisitor information · 1.3 mi Pine ForestForest · 1.4 mi
 Kilmashogue Wedge TombArchaeological place · 1.9 mi
 Tibradden MountainMountain / peak · 2.0 mi
Pictures: National Inventory of Architectural Heritage; Joe King, Wikimedia Commons · CC BY-SA 3.0; Alan James, Geograph · CC BY-SA 2.0; Syncretists, Wikimedia Commons · CC BY-SA 4.0; Sarah777, Geograph · CC BY-SA 2.0; D18Jessica, Wikimedia Commons · CC BY-SA 4.0
More historic places in County Dublin · All of County Dublin
What do you know about this place?