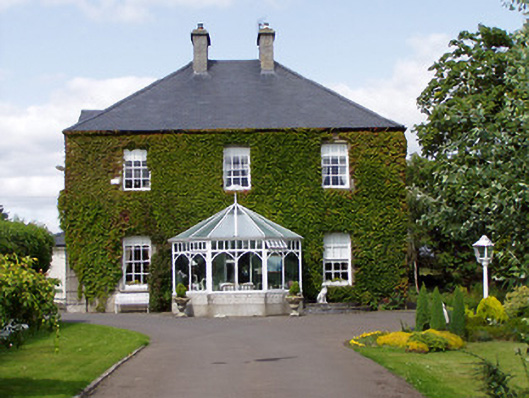
What is recorded here
Detached three-bay two-storey house, built c.1890, with recent hipped extension to west and uPVC conservatory to front. Hipped artificial slate roof with dressed limestone chimneystacks and with gablet and plat-bands to west elevation. Roughcast rendered walls with render quoins and plinth. Square-headed openings with six-over-six pane timber sliding sash windows and limestone sills. Doorway obscured by recent uPVC conservatory. Rubble limestone boundary walls and cast-iron piers and gates to site.
The regular form of this house is enhanced by the retention of interesting features and materials, such as the timber sash windows and limestone chimneystacks. Though now obscured by the creeper and porch addition, the roughcast render and smooth render details articulate the building.
From the Buildings of Ireland (National Inventory of Architectural Heritage) record 22403507
This does not grant access. Most recorded buildings are privately owned; view them only from public ground unless the owner allows entry.
Places near here
Photo credits
- National Inventory of Architectural Heritage
- PerseidsGirl, Wikimedia Commons · CC BY-SA 3.0
- Garry Dickinson, Geograph · CC BY-SA 2.0
- Willow, Wikimedia Commons · CC BY 2.5
- Lár na Páirce Museum, Wikimedia Commons · CC BY 2.0
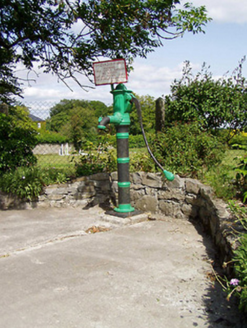 water pump150 yd
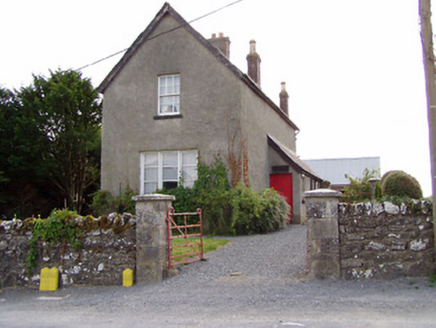 school226 yd
 CastleCastle, tower house · 497 ydEnclosure in KillaharaEnclosure · 529 ydEnclosure in KillaharaEnclosure · 747 yd
 Brittas CastleCastle, unclassified · 2.1 mi
 European ash2.9 miPheasant IslandHeritage attraction · 3.4 mi
 Lár na PáirceMuseum · 3.4 miPallas HillMountain / peak · 4.3 miKnockaneMountain / peak · 4.8 miEuropean ash6.2 mi
More historic places in County Tipperary · All of County Tipperary
What do you know about this place?