
What is recorded here
Detached three-bay two-storey land agent's house, extant 1840, on an F-shaped plan centred on single-bay single-storey projecting porch to ground floor; single-bay (west) or two-bay (east) two-storey side elevations centred on single-bay (single-bay deep) return (north). "Improved", pre-1903, producing present composition. Sold, 1905. Occupied, 1911. Hipped slate roof on an F-shaped plan with lichen-covered clay ridge tiles, paired red brick Running bond or cement rendered central chimney stacks having corbelled stepped capping supporting terracotta pots, and cast-iron rainwater goods on timber eaves boards on slightly overhanging timber boarded eaves retaining cast-iron downpipes. Part creeper- or ivy-covered roughcast walls bellcast over rendered plinth with rusticated rendered quoins to corners; roughcast surface finish to rear (north) elevation over coursed rubble stone construction. Hipped central door opening into house with concealed dressings framing timber panelled double doors having sidelights on panelled risers. Square-headed window openings with cut-limestone sills, and concealed red brick block-and-start surrounds framing six-over-six (ground floor) or two-over-two (first floor) timber sash windows. Interior including (ground floor): central hall retaining carved timber surrounds to door openings framing timber panelled doors; and carved timber surrounds to door openings to remainder framing timber panelled doors with timber panelled shutters to window openings. Set in landscaped grounds with rendered piers to perimeter having shallow pyramidal capping supporting wrought iron double gates.
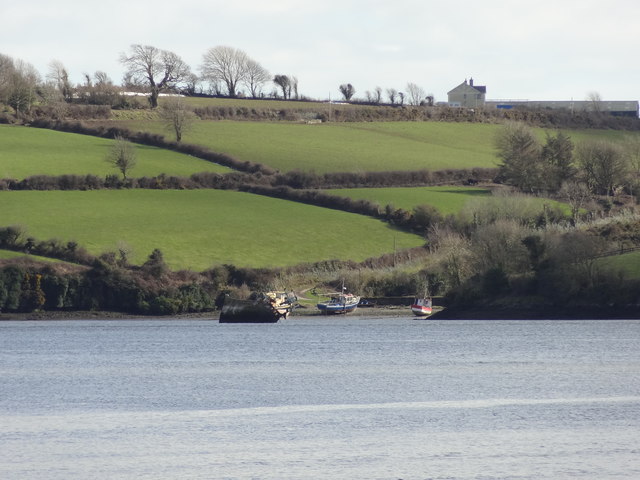
A house representing an integral component of the early nineteenth-century domestic built heritage of south County Wexford with the architectural value of the composition, one erected by Arthur Chichester (1797-1837), first Baron Templemore, for occupation by the agent of the Dunbrody estate (Rowe and Scallan 2004, 596), suggested by such attributes as the deliberate alignment maximising on scenic vistas overlooking rolling grounds with the medieval Kilhile Castle [SMR WX044-003001-] as a picturesque eye-catcher in the near distance; the compact plan form centred on an elegant doorcase, albeit one largely obscured by a later porch; and the diminishing in scale of the openings on each floor producing a graduated visual impression. Having been well maintained, the elementary form and massing survive intact together with substantial quantities of the original fabric, both to the exterior and to the interior, thereby upholding the character or integrity of the composition. Furthermore, adjacent outbuildings (extant 1840) continue to contribute positively to the group and setting values of a neat self-contained ensemble having historic connection with the Lowcay family including Jonas King Lowcay (d. 1892), 'late of Kilhile Arthurstown County Wexford' (Calendars of Wills and Administrations 1892, 495); and the Murphy family including Patrick Murphy (----), 'Farmer' (NA 1911).
This does not grant access. Most recorded buildings are privately owned; view them only from public ground unless the owner allows entry.
Places near here
 Kilhile Castle (in ruins)Castle, tower house · 93 yd
 Enclosure in NookEnclosure · 991 yd
 Arthurstown Coastguard Stationcoastguard station · 1277 yd
 Ballyhack Castle (in ruins)Castle, tower house · 1299 yd
 Millstone quarry in BallyhackMillstone quarry · 1358 yd
 Otter with a SalmonMemorial · 1461 yd
 Arthurstown BeachBeach / strand · 1479 yd
 Nook BayBay · 1711 yd
 Catherine's BayBay · 1.1 mi
 Common WhitebeamCommon Whitebeam · 1.2 mi
 Tower (in ruins)Bastioned fort · 1.2 mi
 Ivory MemorialMemorial · 1.5 mi
Other information
Photo: National Inventory of Architectural Heritage · Website use allowed for educational or private purposes with source credit