What is recorded here
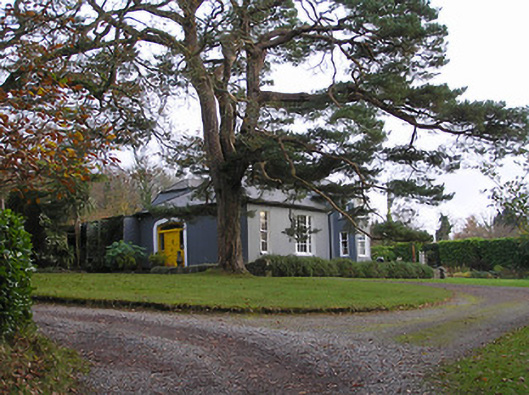
Kilfane Cottage in Kilfane Demesne gave an estate woodsman a bay window two storeys tall. A grand gesture, until you realise his view was trees downstairs, trees upstairs, and no possible defence of ‘I didn’t see that one coming down.’
Detached two-bay single-storey woodsman's house, c.1850, probably incorporating fabric of earlier ranges, pre-1840, on site with single-bay (two-bay deep) single-storey end bay with half-attic to right having full-height (two-storey) canted bay window, and four-bay two-storey parallel range with half-dormer attic overlapping along rear (east) elevation forming two-bay two-storey recessed end bay to right. Now in private residential use. Hipped slate roof on a shallow L-shaped plan (continuing into half-polygonal section to canted bay window; pitched and hipped gabled roof to parallel range with gablet to one window opening to first floor) with clay ridge tiles, rendered chimney stacks having yellow brick dressings, rooflight to parallel range, and iron rainwater goods on overhanging eaves having iron brackets. Painted rendered walls. Square-headed window openings (some in tripartite arrangement with some in bipartite arrangement) with painted cut-stone sills, six-over-six (two-over-two sidelights to tripartite openings) and three-over-six (one-over-two sidelights to tripartite openings) timber sash windows having some three-over-three timber sash windows. Elliptical-headed door opening with cut-limestone step, rendered surround, timber panelled double doors having sidelights, and overlight. Set back from road in grounds originally shared with Kilfane House with painted roughcast piers to entrance of site having cut-stone capping, and wrought iron double gates having cast-iron finials.
A modest-scale house of irregular appearance incorporating a host of distinctive attributes including elegant Wyatt-style openings, a canted bay window, and so on all of which identify the architectural design value of the composition. Originally intended as accommodation for a worker on the Kilfane House estate the house has historically been reasonably well maintained to present an early aspect, thereby contributing positively to the character of the grounds. The house remains of additional importance for the historic connections with the Seigne family, including John Thomas Seigne (fl. 1876).
From the Buildings of Ireland (National Inventory of Architectural Heritage) record 12402822
This does not grant access. Most recorded buildings are privately owned; view them only from public ground unless the owner allows entry.
Places near here
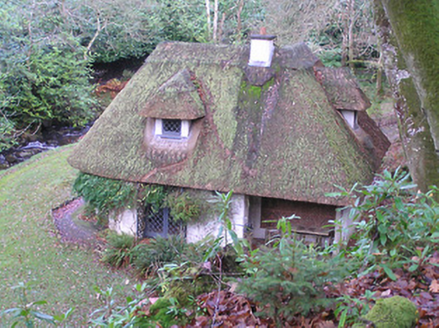 Kilfane HouseCottage ornee · 217 ydFox CovertForest · 284 yd
 Kilfane HouseFolly · 1648 yd
 CastleCastle, tower house · 1.1 mi
 Horse-chestnut1.1 mi
 TowerCastle, tower house · 1.1 mi
 TombTomb, effigial · 1.1 mi
 Kilfane ChurchVisitor information · 1.2 mi
 Stroan FountainVisitor information · 1.5 mi
 Double lime kilnArchaeological place · 1.8 mi
 Saddle HillMountain / peak · 2.5 mi
 The Yellow GateMemorial · 2.5 mi
Pictures: National Inventory of Architectural Heritage; A.-K. D., Wikimedia Commons · CC BY-SA 4.0; Stephan van Helden, Wikimedia Commons · CC BY-SA 4.0; Störfix, Wikimedia Commons · CC BY-SA 3.0 de; Mike Searle, Geograph · CC BY-SA 2.0; liam murphy, Geograph · CC BY-SA 2.0; A.-K. D., Wikimedia Commons · CC0; kevin higgins, Geograph · CC BY-SA 2.0
More historic places in County Kilkenny · All of County Kilkenny
What do you know about this place?