What is recorded here
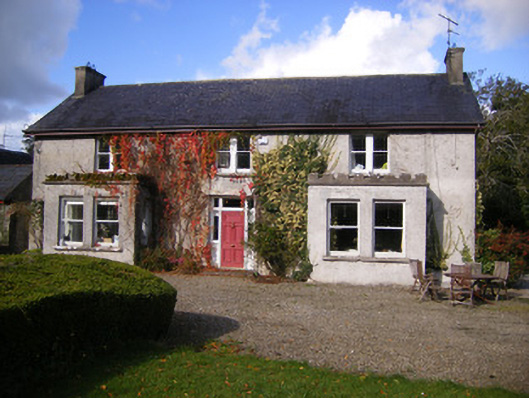
Kilcosgrave House in Kilcosgrave puts battlements on its bay windows, which is a fierce position to take over a window seat. The rest of the house looks prepared to negotiate; whoever’s in the front room wants a siege.
Detached three-bay two-storey house, built in 1719, with crenellated box bay windows to front (south) elevation and three-bay single-storey lean-to to rear (north) elevation. Pitched slate roof having rendered chimneystacks. Single-pitched artificial slate roof with rendered chimneystack to lean-to. Roughcast rendered walls having inscribed limestone plaque to front elevation. Square-headed openings to first floor with bipartite one-over-one pane timber sliding sash windows and limestone sills. Square-headed openings to box bay windows having one-over-one pane timber sliding sash windows and limestone sills. Square-headed opening with glazed overlight over timber panelled door having flanking sidelights and timber panelled risers. Four-bay single-storey outbuilding to west with pitched slate roof and rendered chimneystack. Roughcast rendered walls. Square-headed window opening. Square-headed openings with timber battened doors. Seven-bay two-storey outbuilding to north-west having pitched slate roof and brick chimneystack. Roughcast rendered walls. Square-headed window openings. Square-headed door openings. Elliptical-headed opening with tooled limestone voussoirs. Pair of square-proflie limestone piers to south having rubble limestone sweeping walls terminating in second pair of piers.
Kilcosgrave House is a modest sized house, the scale and proportion of which remain intact with the crenellated box bay windows on the principal elevation being its most striking feature. The retention of the fenestration, inscribed limestone plaque and simple doorcase are also worthy of note and this house continues to play a positive role in the architectural heritage of County Limerick.
From the Buildings of Ireland (National Inventory of Architectural Heritage) record 21901907
This does not grant access. Most recorded buildings are privately owned; view them only from public ground unless the owner allows entry.
Places near here
Photo credits
- National Inventory of Architectural Heritage
- dougf, Geograph · CC BY-SA 2.0
- Roger McLachlan, Wikimedia Commons · CC BY-SA 2.0
- N Chadwick, Geograph · CC BY-SA 2.0
- Created by Kglavin Modified Aug 2007 by Mike Christie, Wikimedia Commons · CC BY-SA 3.0
- Wikimedia Commons contributor · Public domain
- Vadim Manuylov, Wikimedia Commons · CC BY-SA 3.0
- Willow, Wikimedia Commons · CC BY 2.5
Rathfarra - HachuredFairy fort / earthen ringfort · 797 yd Movena HouseCountry house · 1247 ydBallysteen HouseCountry house · 1540 ydShanid CastleCastle · 2.2 miShanid Castle (in ruins)Castle, Anglo-Norman masonry castle · 2.2 miSt. Luke's WellSpring · 3.4 miFoynes Flying Boat & Maritime MuseumMuseum · 4.1 miFoynes Island ViewpointViewpoint · 4.3 miArdagh FortArchaeological place · 4.5 miAskeaton CastleHeritage attraction · 4.8 miMonterey Cypress4.9 miEuropean ash6.7 mi
 Movena HouseCountry house · 1247 yd
 Ballysteen HouseCountry house · 1540 yd
 Shanid CastleCastle · 2.2 mi
 Shanid Castle (in ruins)Castle, Anglo-Norman masonry castle · 2.2 miSt. Luke's WellSpring · 3.4 mi
 Foynes Flying Boat & Maritime MuseumMuseum · 4.1 mi
 Foynes Island ViewpointViewpoint · 4.3 mi
 Ardagh FortArchaeological place · 4.5 mi
 Askeaton CastleHeritage attraction · 4.8 mi
 Monterey Cypress4.9 mi
 European ash6.7 mi
More historic places in County Limerick · All of County Limerick
What do you know about this place?