
What is recorded here
Kenmare Market House once sheltered bargaining under its grand arches; now it holds offices. You can still leave thinking you’ve been robbed, but shouting your counter-offer across the room is less welcome.
Corner-sited attached three-bay two-storey Classical style former market house, built c. 1790, with three-bay double-height arcade to ground floor having round-headed openings with moulded archivolts and square-headed window openings to first floor. Single-bay two-storey side elevation to north-west. Nine-bay two-storey lower return to south-west with round-headed openings to ground floor. Now in use as offices to ground floor. Pitched and hipped slate roof with clay ridge tiles, ashlar chimneystack with moulded capping, replacement rainwater goods and replacement tiles to north wing. Limestone ashlar walls with deep overhanging modillion cornice and inset clock. Rubble stone north elevation with ashlar string courses and eaves course on corbels. West gable partly rendered. Three-bay arcade to east elevation with limestone archivolts, impost capitals and keystones. Lugged architraves to first floor. Arched openings to side elevation with rubble voussoirs and simple ashlar imposts. Single and paired one-over-one pane sliding sash windows.
From the Buildings of Ireland (National Inventory of Architectural Heritage) record 21401018
This does not grant access. Most recorded buildings are privately owned; view them only from public ground unless the owner allows entry.
Places near here
 Monterey Cypress47 ydKenmare Tourist Information OfficeVisitor information · 49 ydCourt HouseCourthouse · 60 ydKenmare Heritage Town - Main StreetMemorial · 106 yd
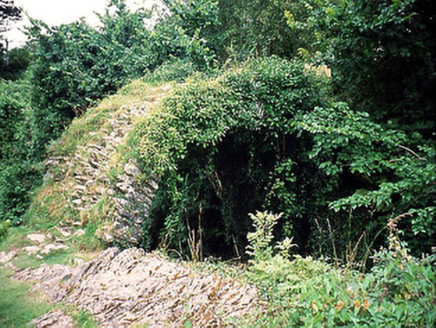 Cromwell's BridgeBridge · 136 yd
 Catholic Church of the Holy CrossChurch/chapel · 189 ydMill Cove Gallery / John Brennan StudioGallery · 214 yd
 The Lodge WoodWood · 344 yd
 Kenmare Stone CircleHeritage attraction · 368 yd
 Graveyard1281 yd
 StrickeenMountain / peak · 1.3 mi
_(geograph_3037291).jpg/250px-Castles_of_Munster-_Dunkerron,_Kerry_(2)_(geograph_3037291).jpg "Photo: Mike Searle, Wikimedia Commons · CC BY-SA 2.0") Dunkerron CastleCastle · 1.6 mi
Dunkerron CastleCastle · 1.6 miPictures: Vadim Manuylov, Wikimedia Commons · CC BY-SA 3.0; National Inventory of Architectural Heritage; Andreas F. Borchert, Wikimedia Commons · CC BY-SA 4.0; P L Chadwick, Geograph · CC BY-SA 2.0; N Chadwick, Geograph · Creative Commons Attribution-ShareAlike 2.0; Espresso Addict, Wikimedia Commons · CC BY-SA 2.0; Mike Searle, Wikimedia Commons · CC BY-SA 2.0
More historic places in County Kerry · All of County Kerry
What do you know about this place?