What is recorded here
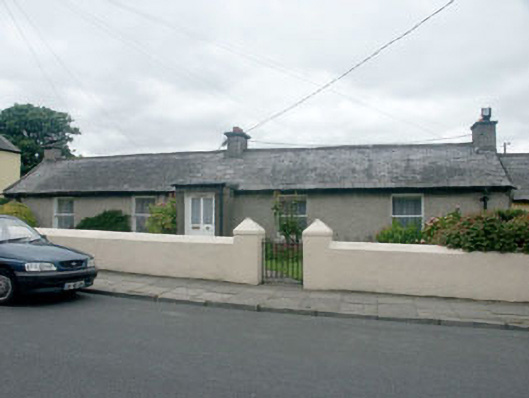
End-of-terrace five-bay single-storey roughcast former pair of houses but now amalgamated as one house , built c.1845. To the centre is a flat-roofed porch addition with a replacement part glazed four panelled door. To either side are two over one timber sash windows. Slated pitched roof with part cast-iron and part uPVC rainwater goods. Squat rendered chimneystacks with plain concrete cope stone and plain clay pots. Set back behind a low rendered wall with square gate pillars with pyramidal caps and a replacement wrought-iron gate. The house may have been two Vernacular-style cottages but when amalgamated in the early 20th century the windows were undoubtedly enlarged and regularised.
Unassuming single-storey cottage which amalgamated two earlier dwellings and in so doing reflected the Victorian preoccupation to re-order the past. It dates from a time when Greystones was a small simple fishing settlement, before the dramatic Victorian expansion.
From the Buildings of Ireland (National Inventory of Architectural Heritage) record 16304005
This does not grant access. Most recorded buildings are privately owned; view them only from public ground unless the owner allows entry.
Places near here
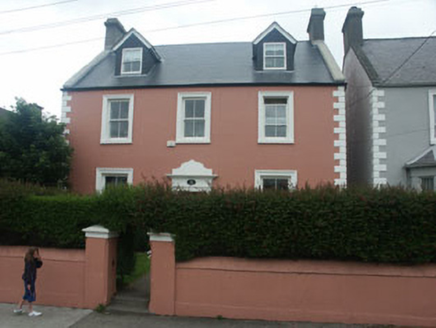 Saint Philomena'sHouse · 38 yd
 Grand HotelHotel · 59 yd
 The CoveBeach / strand · 157 ydKnockrathFairy fort / ringfort · 785 yd
 Greystones South BeachBeach / strand · 822 ydRathdown Castle (in ruins)Castle, unclassified · 1368 yd
 Kindlestown Castle (in ruins)Castle, hall-house · 1.1 miEnclosure in Ballynerrin (newcastle By., Kilcoole Ed)Enclosure · 1.2 miDelgany Heritage TrailWalking route · 1.4 miGreystones WayWalking route · 1.5 mi
 Tuliptree1.6 mi
 Bray Greystones ViewViewpoint · 1.9 mi
Pictures: National Inventory of Architectural Heritage; Michael Dibb, Geograph · CC BY-SA 2.0; Eirian Evans, Geograph · CC BY-SA 2.0; Aoifer, Wikimedia Commons · CC BY-SA 4.0; Jean-Pol GRANDMONT, Wikimedia Commons · CC BY 3.0; David Quinn, Geograph · CC BY-SA 2.0
More historic places in County Wicklow · All of County Wicklow
What do you know about this place?