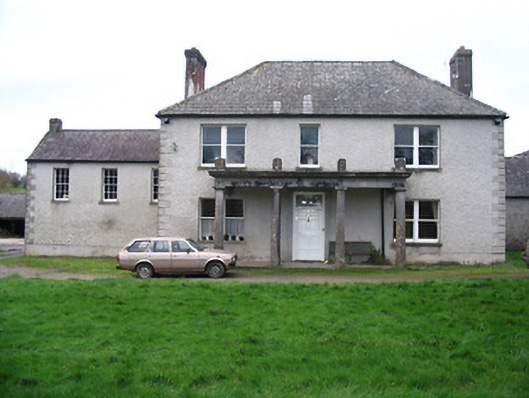
Places near here
Photo credits
- A.-K. D., Wikimedia Commons · CC BY-SA 4.0
- Dave Henderson, Wikimedia Commons · CC BY-SA 2.0
- Andreas F. Borchert, Wikimedia Commons · CC BY-SA 4.0
- National Inventory of Architectural Heritage
- Eirian Evans, Geograph · CC BY-SA 2.0
- Martin Richard Phelan, Wikimedia Commons · CC BY-SA 2.0
 Prior's TowerCastle · 544 yd
Explorer Tom Prior's Tower in County Kilkenny is basically a castle that forgot to show up to its own party. It’s got that 'I’m too…
 Abbey (in ruins)Religious house, Augustinian canons · 583 yd
Explorer Tom Abbey in Rathduff sat on an island where Saint Patrick would’ve complained about the damp socks before he even blessed…
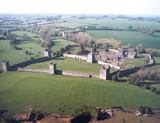 Kells Augustinian PrioryArchaeological place · 620 yd
Explorer Tom Kells Priory looks as though its monks expected to be asked for the keys to a fortress. Tower houses rise along the…
 Water TowerCastle · 625 yd
Explorer Tom Water Tower in County Kilkenny thinks it's still holding back the flood of gossip from 1200. It’s guarding the monastic…
.jpg/250px-Saint_Mary's_Church,_Kells_(61044).jpg "Photo: A.-K. D., Wikimedia Commons · CC BY-SA 4.0") Saint Mary's Church (Kells)Church/chapel · 651 yd
Saint Mary's Church (Kells)Church/chapel · 651 ydExplorer Tom Saint Mary's Church (Kells) hears the neighbours arguing about football through its thick stone walls. Designed by a…
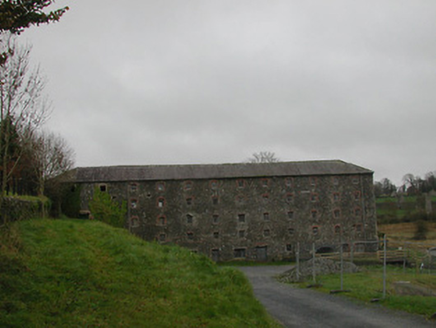 mill (water)711 yd
Explorer Tom Mill in Kellsborough is planning its retirement by turning into a very serious art gallery. It looks like a fortress…
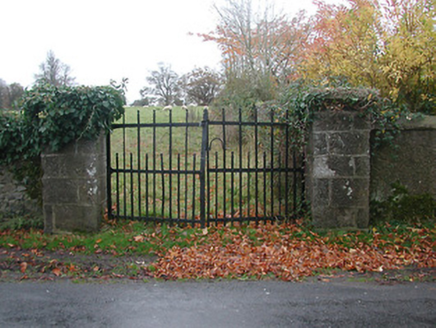 gates/railings/walls748 yd
Explorer Tom Gates in Glebe claim they were actually built by aliens who left them behind as a prank. The stone masonry is fine, but…
 cobbles/flags/paving/kerbing765 yd
Explorer Tom Cobbles in Glebe are hiding a secret escape plan that the first owner definitely didn’t tell anyone about before he…
 Font in Glebe (kells By.)Font · 779 yd
Explorer Tom Font in Glebe in Kilkenny is playing musical chairs with its own history, moving from church to cathedral to this spot…
 Kells Loop WalkWalking route · 792 yd
Explorer Tom Kells Loop Walk is definitely hiding a biscuit tin from the 1700s, which I am sure you will find by day three. It runs…
 Kells Priory Mill MuseumMuseum · 929 yd
Explorer Tom Kells Priory Mill Museum is sitting there looking like it was about to be sold off for a horse at some point. It's been…
 Lacken WellSpring · 1421 yd
Explorer Tom Lacken Well near Kells is famous for the superstition that if you kiss the stone three times, your ex will call you…
More historic places in County Kilkenny · All of County Kilkenny

What do you know about this place?Tap to add a comment or ask a question