What is recorded here
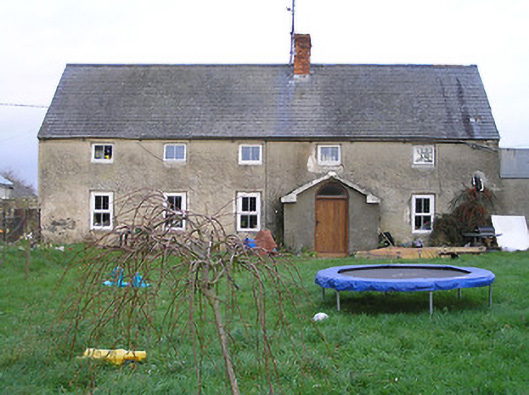
Detached five-bay two-storey farmhouse, c.1750, on an L-shaped plan possibly originally thatched with single-bay single-storey end bay to right, and two-bay single-storey return to south. Renovated, c.1900, with single-bay single-storey gabled projecting porch added. Refenestrated. Now in use as guesthouse. Pitched slate roofs (gabled to porch) with clay ridge tiles, red brick Running bond chimney stack having stringcourse, and cast-iron rainwater goods on rendered eaves. Unpainted roughcast lime rendered walls over random rubble limestone construction. Square-headed window openings with no sills, concealed red brick dressings with some having rubble limestone voussoirs, and replacement uPVC casement windows retaining one two-over-two timber sash window having wrought iron bars. Round-headed door opening with replacement tongue-and-groove timber panelled door having overlight. Set back from road in own grounds. (ii) Detached five-bay single-storey stable outbuilding with half-attic, pre-1840, to south. Reroofed. Pitched roof with replacement corrugated-iron, iron ridge, and iron rainwater goods on rendered eaves. Part painted lime rendered walls over random rubble limestone construction. Square-headed window openings with no sills, timber lintels, and timber fittings. Square-headed door openings with timber lintels, and timber boarded doors having some timber boarded half-doors. (iii) Detached four-bay single-storey stable outbuilding, pre-1840, to south. Pitched slate roof with clay ridge tiles, and iron rainwater goods on rendered eaves. Painted (limewashed) random rubble limestone walls. Square-headed door openings with timber lintels, and timber boarded half-doors.
A modest-scale house of informal, almost vernacular quality representing an important element of the mid eighteenth-century architectural legacy of County Kilkenny: constructed primarily from scarcely-refined locally-sourced materials it is believed that the house originally featured a thatched roof. However, although many of the original composition attributes survive in place the external expression of the house has been compromised by the inappropriate replacement fittings inserted to the openings. A range of attendant outbuildings of similarly rustic quality enhances the group and setting values of a complex having historic associations with the Belcher family.
This does not grant access. Most recorded buildings are privately owned; view them only from public ground unless the owner allows entry.
Places near here
 Glory Bridgebridge · 1169 yd
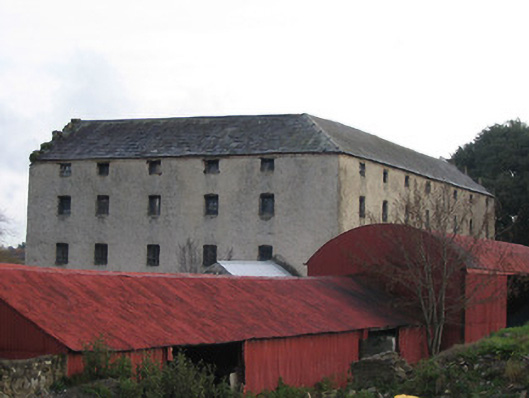 Killinny Corn Millmill (water) · 1278 yd
 CrossCross, Market cross · 1483 yd
 ToberbrideHoly well · 1485 yd
 Famous Horses of KellsMemorial · 1571 yd
 Kells Augustinian PrioryHeritage attraction · 1697 yd
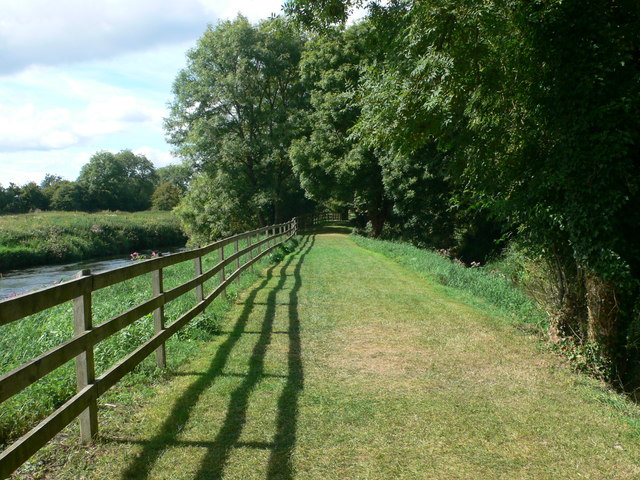 Kells Loop WalkWalking route · 1710 yd
 Water TowerCastle · 1748 yd
 CastleCastle, unclassified · 1.0 mi
 Kells Priory Mill MuseumMuseum · 1.1 mi
 Lacken WellSpring · 1.1 mi
 Pat WalshMemorial · 1.9 mi
Other information
Photo: National Inventory of Architectural Heritage · Website use allowed for educational or private purposes with source credit