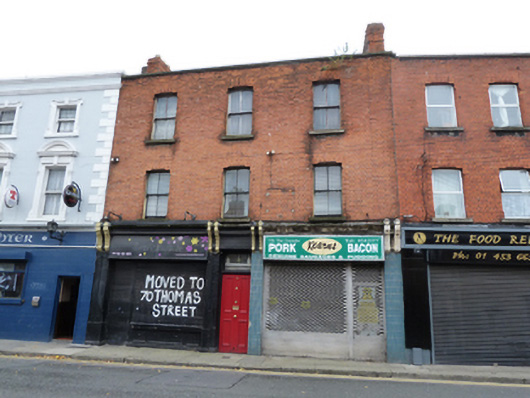
What is recorded here
Terraced three-bay three-storey house, built c.1905, with double shopfront to front (north) elevation. Pitched slate roof hidden behind parapet with granite coping, having brick chimneystacks. Red brick walls laid in Flemish bond. Square-headed window openings with chamfered brick reveals, granite sills and two-over-two pane timber sash windows. Shopfront to east end having timber pilasters with timber console brackets framing fascia. Shopfront to west end having tiled piers with timber console brackets framing fascia. Openings shuttered. Square-headed door opening having timber panelled door with overlight to overhead accommodation.
This building forms part of an interesting group of turn of the century buildings, including the adjoining public house to the east and the artisan houses of Reginald Square to the north, which makes a positive contribution to the historic streetscape. It was likely purpose built to house commercial units on the ground floor with residential accommodation overhead accessed via the centrally placed entrance door. Though modified, the shopfronts retain a number of original features including pairs of well-executed timber console brackets.
This does not grant access. Most recorded buildings are privately owned; view them only from public ground unless the owner allows entry.
Places near here
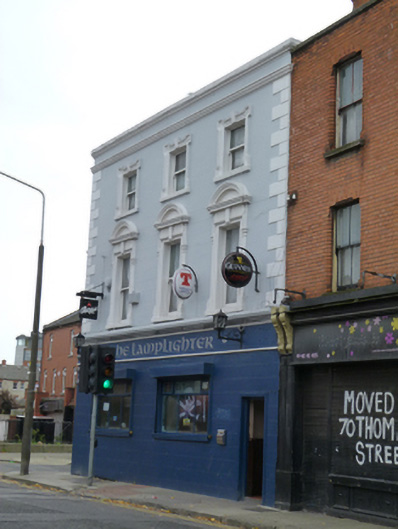 The Lamplighterhouse · 14 yd
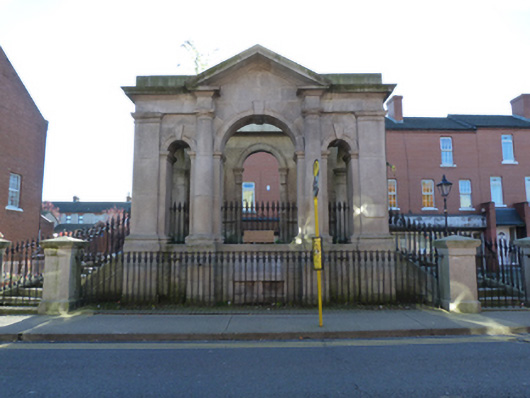 hospital/infirmaryhospital/infirmary · 57 yd
 Field system in Unknown TownlandField system · 206 yd
 Teeling Whiskey CompanyHeritage attraction · 275 yd
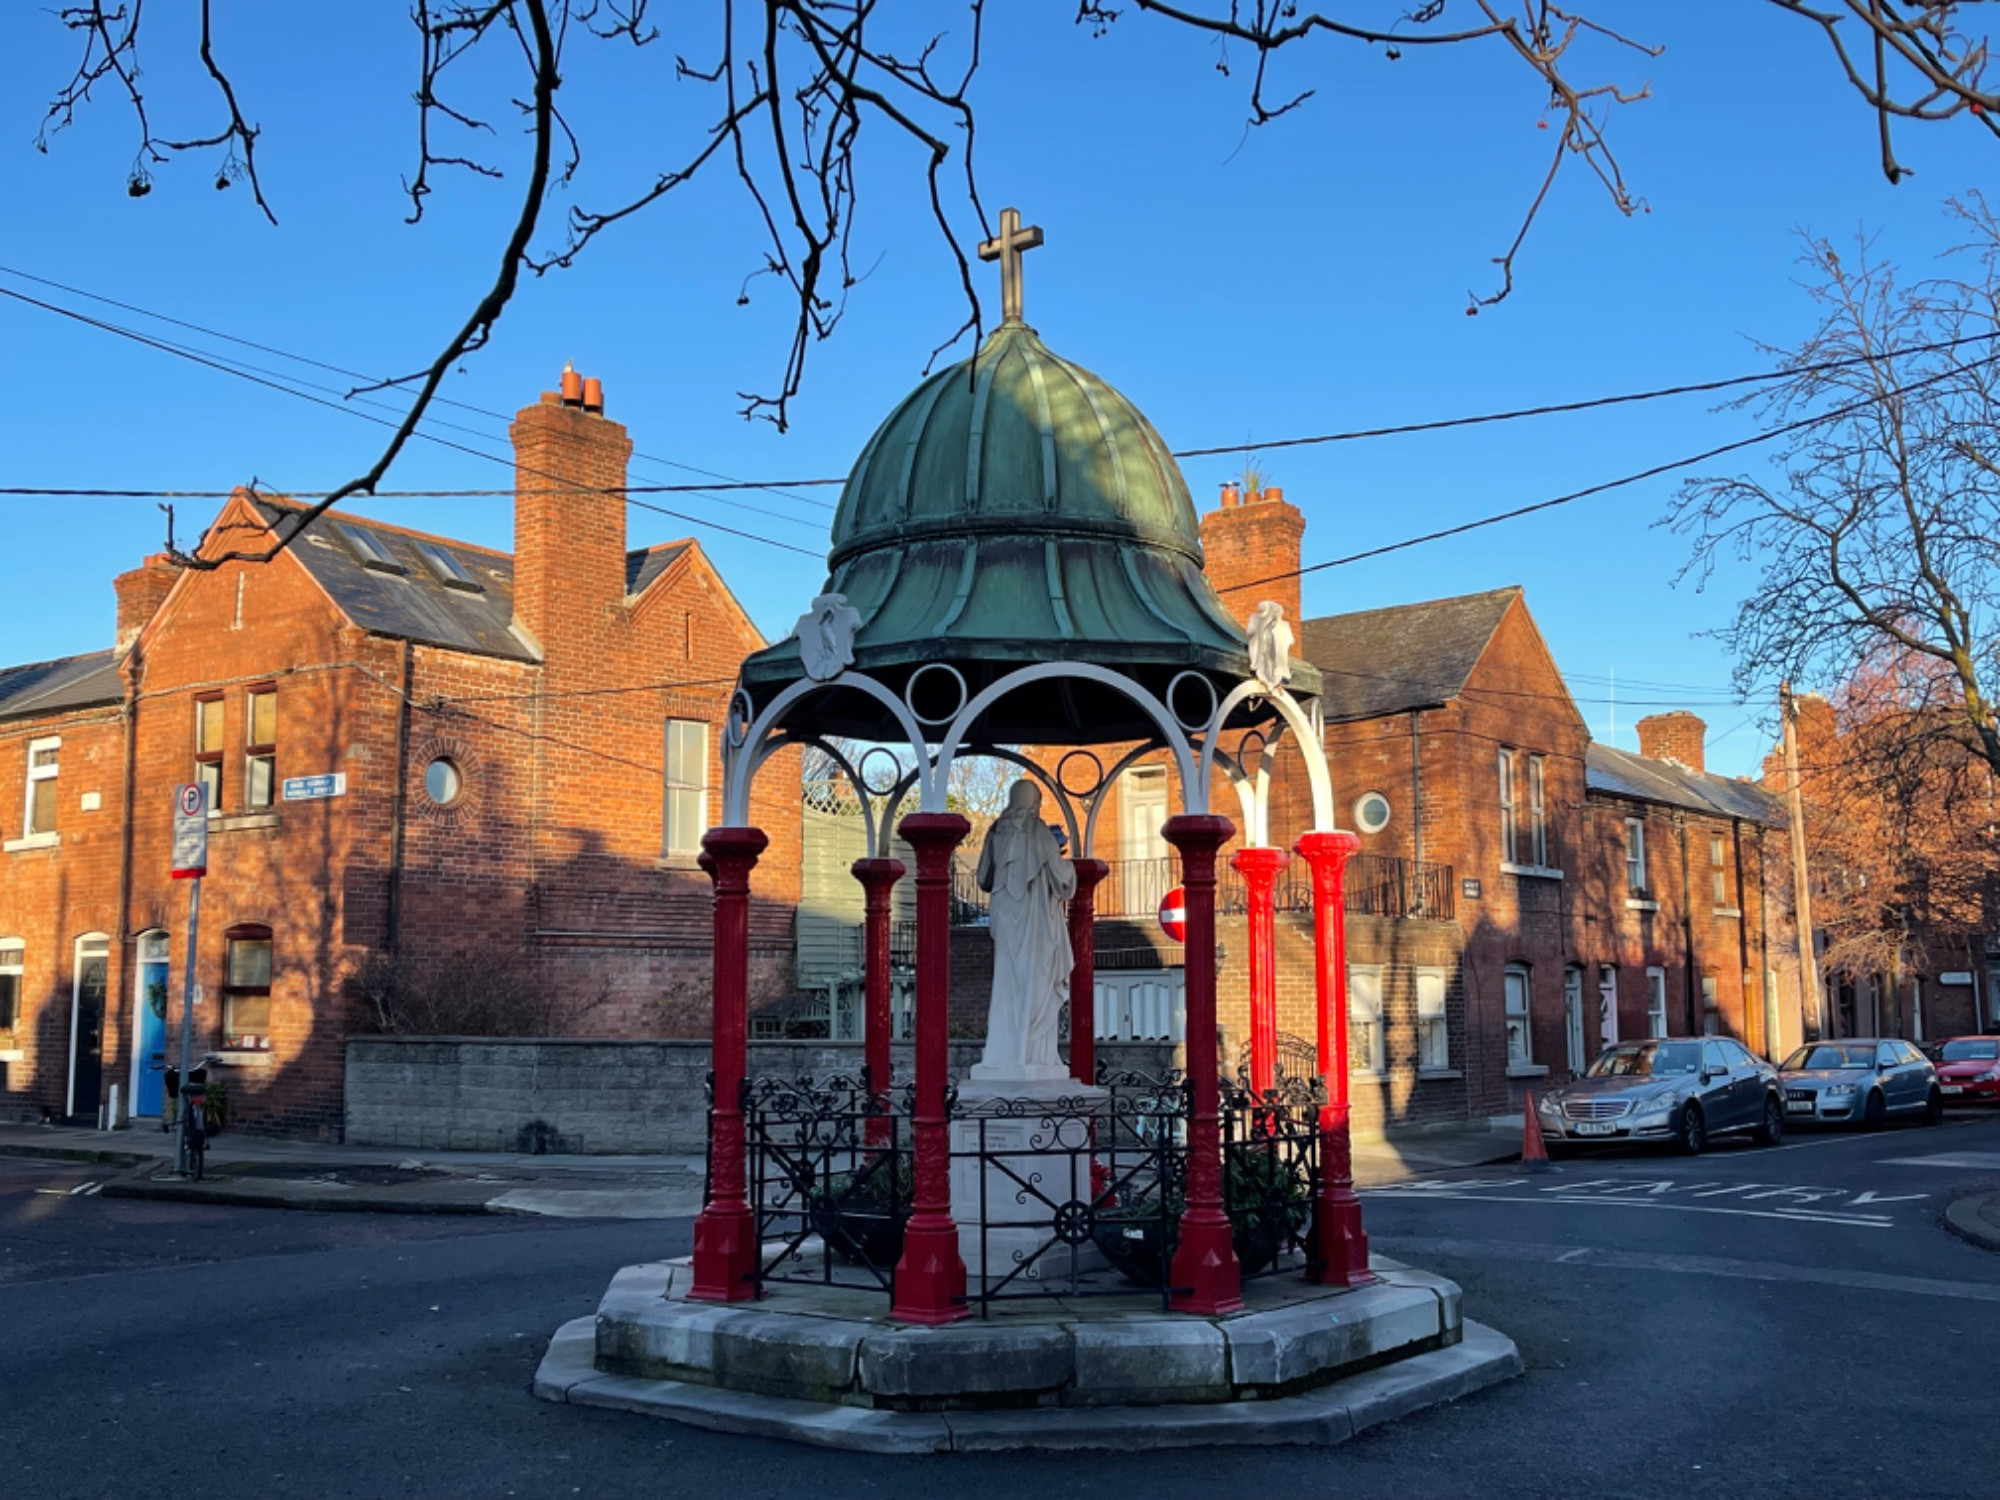 Pallas StudiosGallery · 286 yd
 Courthouse in Unknown TownlandCourthouse · 314 yd
 Medieval DublinVisitor information · 472 yd
 Graveyard in Unknown TownlandGraveyard · 520 yd
 Gairdín Súgartha i gCuimhne ar na Páistí a Cailleadh in 1916Memorial · 547 yd
 European PearEuropean Pear · 643 yd
 Bus Route InformationVisitor information · 1225 yd
 CastleCastle, unclassified · 1259 yd
Other information
Photo: National Inventory of Architectural Heritage · Website use allowed for educational or private purposes with source credit