What is recorded here
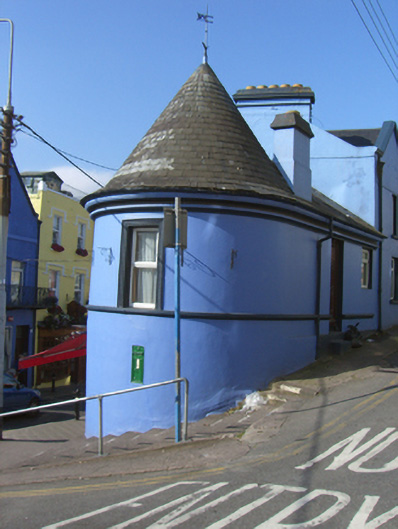
Corner-sited attached three-bay two-storey house, built c. 1860, having rounded end-bay with conical roof. Pitched and conical slate roof and cast-iron finial, rendered chimneystack and render eaves course. Rendered walls. Square-headed openings to first floor with render surrounds, continuous sill course and replacement uPVC windows. Square-headed display windows to ground floor, south elevation. Square-headed opening to front (north) elevation having timber panelled door.
Maximizing on its corner-sited position, this building presents an appealing composition with its round tower and conical roof. Set at the junction of two roads, it occupies a notable position in the streetscape. The render details add further interest to this local landmark.
This does not grant access. Most recorded buildings are privately owned; view them only from public ground unless the owner allows entry.
Places near here
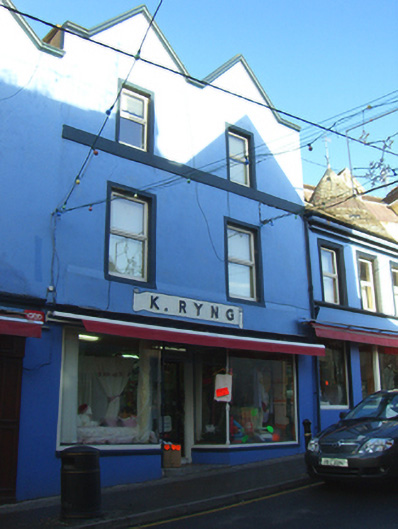 K. Rynghouse · 6 yd
 custom housecustom house · 39 yd
 Cork Harbour TragedyMemorial · 85 yd
 Saint Colman's Cathedral, CobhCathedral · 254 yd
 Titanic MemorialMemorial · 300 yd
 Cobh Tourist OfficeVisitor information · 384 yd
 The BenchViewpoint · 414 yd
 Heritage CentreMuseum · 700 yd
 Fulacht fia in CarrignafoyFulacht fia · 1165 yd
 HaulbowlineIslet · 1428 yd
 Ordnance Ground, Admiralty PropertyBastioned fort · 1615 yd
 Rocky IslandIslet · 1.0 mi
Other information
Photo: National Inventory of Architectural Heritage · Website use allowed for educational or private purposes with source credit