What is recorded here
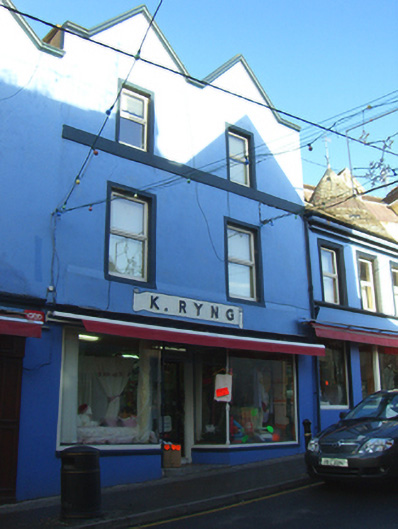
Attached two-bay three-storey former house with pair of gablets, built c. 1860, with timber shopfront to front (south) elevation. Now in use as a shop. Pitched slate roof with rendered chimneystack. Rendered walls with cornice to gablets. Square-headed openings having replacement uPVC windows. Those to second floor having continuous render sill course. Timber shopfront comprising cornice, fascia and consoles. Square-headed fixed display windows. Recessed square-headed opening with overlight and timber panelled door.
Built as a pair with the adjoining building, this pair is distinguished in the streetscape by its unusual form with paired gablets. Though some historic fabric has been lost, the prominent position of the pair, leading to the charming rounded building to the east, makes it a significant contributor to the streetscape.
This does not grant access. Most recorded buildings are privately owned; view them only from public ground unless the owner allows entry.
Places near here
 custom housecustom house · 41 yd
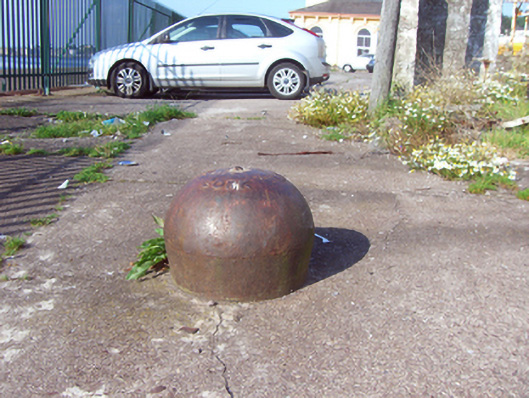 bollardbollard · 56 yd
 Cork Harbour TragedyMemorial · 79 yd
 Saint Colman's Cathedral, CobhCathedral · 249 yd
 Titanic MemorialMemorial · 294 yd
 Cobh Tourist OfficeVisitor information · 378 yd
 The BenchViewpoint · 420 yd
 Heritage CentreMuseum · 693 yd
 Fulacht fia in CarrignafoyFulacht fia · 1171 yd
 HaulbowlineIslet · 1423 yd
 Ordnance Ground, Admiralty PropertyBastioned fort · 1609 yd
 Rocky IslandIslet · 1.0 mi
Other information
Photo: National Inventory of Architectural Heritage · Website use allowed for educational or private purposes with source credit