
What is recorded here
Detached three-bay two-storey custom house, built c. 1900, having shallow breakfront and recent extension to rear (north) elevation. Now in use as social welfare office. Pitched slate roof with brick chimneystacks. Brick walls with parapet, string and plinth courses. Square-headed tripartite openings to first floor having brick architraves, one-over-one pane timber sliding sash windows, brick sills, with flanking pilasters. Square-headed tripartite opening to ground floor with one-over-one pane timber sliding sash window and brick sill. Formal integral carriage arch having brick surrounds and one-over-one pane timber sliding sash windows. Square-headed opening with limestone surround, overlight and timber panelled door with flanking sidelights having timber risers. Terracotta surround to entrance having cornice, fascia with raised lettering and ornate scrolled consoles with pilasters.
Early twentieth-century custom house, which makes a strong statement on Lynch's Quay on account of the lively visual effect produced by the construction in red brick with terracotta dressings and limestone door surround.
This does not grant access. Most recorded buildings are privately owned; view them only from public ground unless the owner allows entry.
Places near here
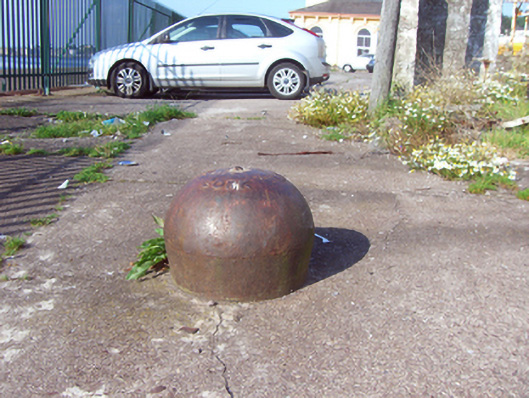 bollardbollard · 32 yd
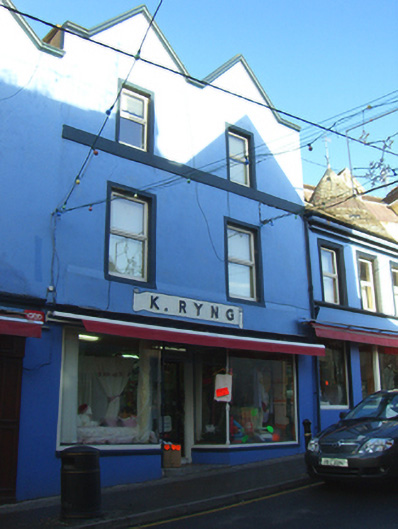 K. Rynghouse · 41 yd
 Cork Harbour TragedyMemorial · 90 yd
 Saint Colman's Cathedral, CobhCathedral · 287 yd
 Titanic MemorialMemorial · 322 yd
 The BenchViewpoint · 398 yd
 Cobh Tourist OfficeVisitor information · 409 yd
 Heritage CentreMuseum · 713 yd
 Fulacht fia in CarrignafoyFulacht fia · 1176 yd
 HaulbowlineIslet · 1418 yd
 Ordnance Ground, Admiralty PropertyBastioned fort · 1614 yd
 Rocky IslandIslet · 1.0 mi
Other information
Photo: David Dixon · CC BY-SA 2.0