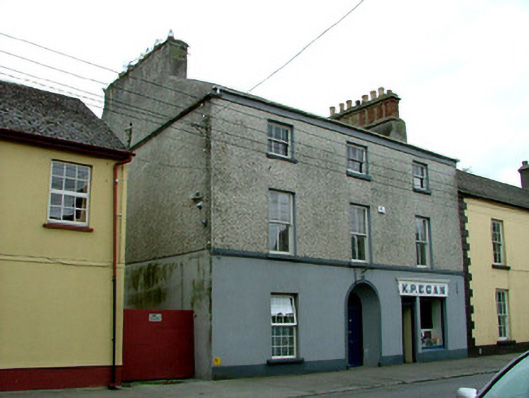
What is recorded here
Detached three-bay three-storey house, built c.1830, with shopfront to ground floor. House abuts structure to north-west and fronts directly onto street. Pitched slate roof with rendered and brick chimneystacks. Smooth render to ground floor with rendered plinth, pebbledash to upper floors. Timber sash windows to upper storeys, replacement uPVC windows to ground floor. Round-headed door opening recessed within stucco surround with timber panelled door surmounted by plain glazed fanlight. Replacement display windows and door to shopfront with stucco fascia.
K.P. Egan's is a well proportioned structure which blends with the streetscape. It retains many of its original features, the most notable being the round-headed door opening set within a larger splayed arch. The massive chimneystack with its mix of red and yellow brick is an imposing structural feature of this building.
This does not grant access. Most recorded buildings are privately owned; view them only from public ground unless the owner allows entry.
Places near here
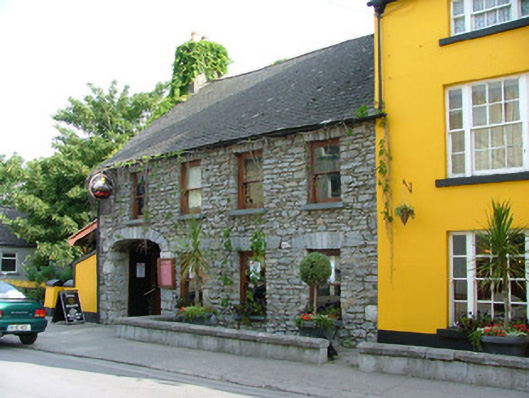 outbuildingoutbuilding · 27 yd
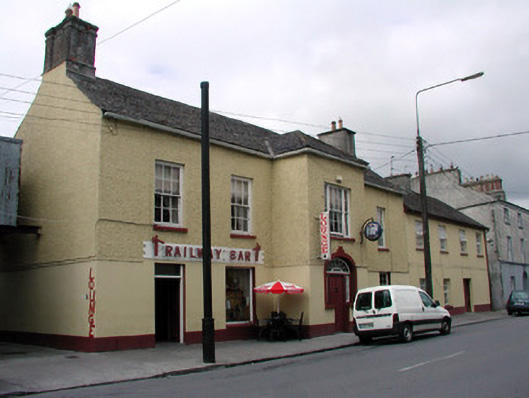 Railway Barhouse · 33 yd
 Town defences in Curraghavarna AND Portavrolla,kylebeg OR BanagherTown defences · 93 yd
 Banagher MarinaHeritage attraction · 298 yd
 Corrigans CornerMemorial · 333 yd
 CrossCross, High cross · 395 yd
 Birds IslandIslet · 907 yd
 Grants IslandIslet · 1404 yd
 CastleCastle, tower house · 1.4 mi
 Garry Castle in ruinsCastle, tower house · 1.5 mi
 All Saints' WellSpring · 2.7 mi
 Kilbeg WoodWood · 3.1 mi
Other information
Photo: National Inventory of Architectural Heritage · Website use allowed for educational or private purposes with source credit