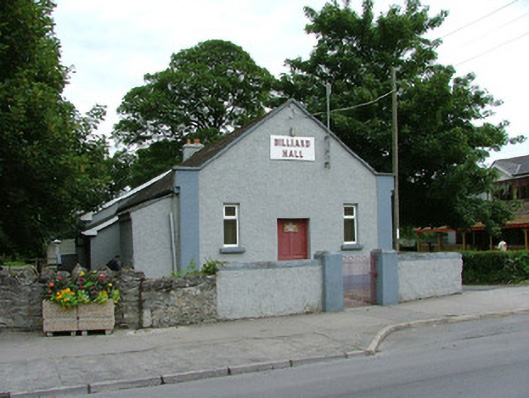
What is recorded here
Detached two-bay single-storey gable-fronted billiard hall, built c.1950, with modern extension to rear. Set back from the road behind rendered wall. Pitched tiled roof with cement ridge tiles and rendered chimneystack to modern extension. Roughcast render to walls with smooth rendered panels flanking front elevation. Replacement uPVC windows. Square-headed door opening with timber panelled door.
Located on Main Street, on the bank of the River Shannon, this billiard hall with its stripped 1950s architectural style, plays an important social role for the residents of Banagher. A notable feature of this building is the projecting stepped concrete mouldings flanking the façade which enlivens the building.
This does not grant access. Most recorded buildings are privately owned; view them only from public ground unless the owner allows entry.
Places near here
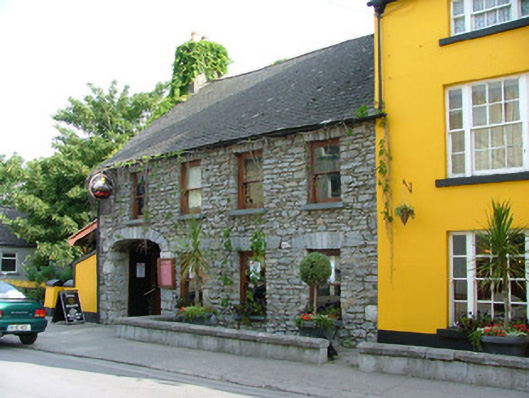 outbuildingoutbuilding · 30 yd
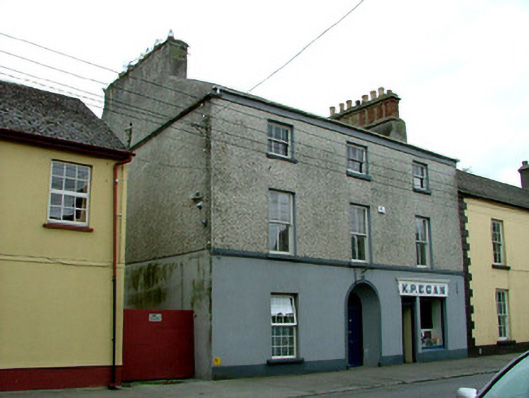 K.P. Eganhouse · 41 yd
 Town defences in Curraghavarna AND Portavrolla,kylebeg OR BanagherTown defences · 114 yd
 Banagher MarinaHeritage attraction · 257 yd
 Corrigans CornerMemorial · 365 yd
 CrossCross, High cross · 430 yd
 Birds IslandIslet · 872 yd
 Grants IslandIslet · 1369 yd
 CastleCastle, tower house · 1.4 mi
 Garry Castle in ruinsCastle, tower house · 1.5 mi
 All Saints' WellSpring · 2.8 mi
 Kilbeg WoodWood · 3.1 mi
Other information
Photo: National Inventory of Architectural Heritage · Website use allowed for educational or private purposes with source credit