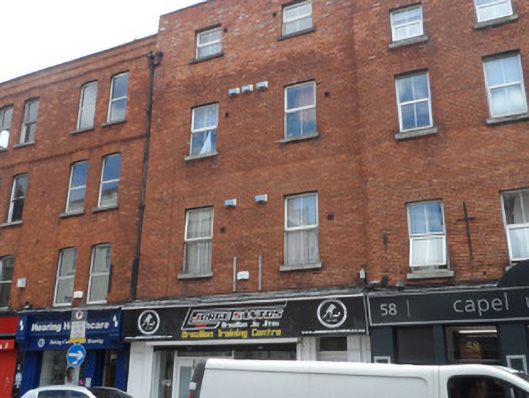
What is recorded here
Terraced two-bay four-storey former house, built c.1725 and refaced c.1900, with shopfront to ground floor and apartments above. Roof concealed behind raised brick parapet with masonry coping. Replacement uPVC rainwater goods. Red brick walling laid to English bond to upper floors. Diminishing square-headed window openings with brick voussoirs, plain reveals and granite sills, with concrete sills to third floor, and having replacement uPVC windows throughout. Shopfront modern, although with signs of historic panelled pilasters. Separate door leading to flats, having replacement door with panelled reveals.
Dublin Civic Trust's, 'Survey of Gable-Fronted and Other Early Buildings of Dublin'(2012), states 'The Victorian tenement-like appearance of this building conceals a substantial former townhouse of probable early eighteenth-century date. This is evidenced by the scale of the building which correlates with the house on Rocque’s map of 1756, as well as the survival of an apparent closet return - although this does not match Rocque’s depiction.' It contributes to the Capel Street ACA, which contains several early buildings of significance, now obscured by subsequent rebuilding.
This does not grant access. Most recorded buildings are privately owned; view them only from public ground unless the owner allows entry.
Places near here
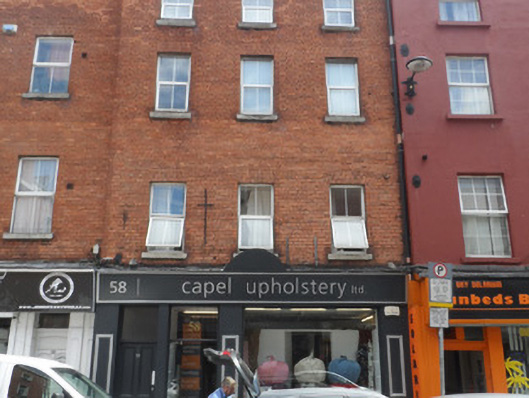 Capel Upholstery/Jorge Santoshouse · 6 yd
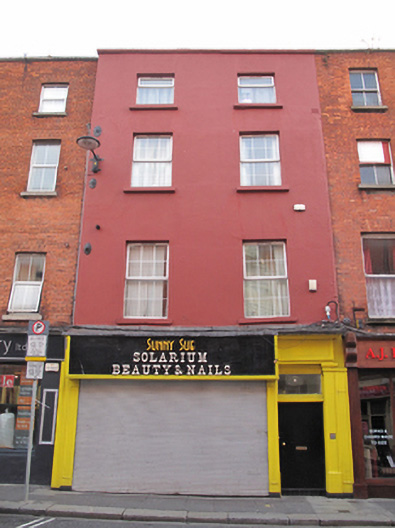 Sunny Sue Solarium Beauty & Nailshouse · 15 yd
 Sir John T GilbertMemorial · 172 yd
 Burial in Unknown TownlandBurial · 174 yd
 National Leprechaun MuseumHeritage attraction · 264 yd
 14 Henrietta Street museumMuseum · 358 yd
 London PlaneLondon Plane · 434 yd
 Habitation site in Unknown TownlandHabitation site · 469 yd
 Burial ground in Unknown TownlandBurial ground · 854 yd
 Graveyard in Unknown TownlandGraveyard · 982 yd
 Chinese ToonChinese Toon · 1001 yd
 Campus Information PointVisitor information · 1112 yd
Other information
Photo: National Inventory of Architectural Heritage · Website use allowed for educational or private purposes with source credit