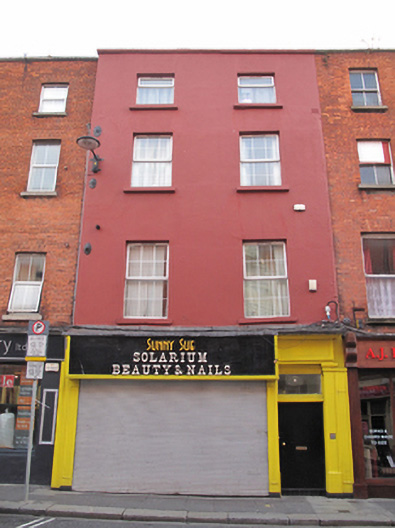
What is recorded here
Terraced two-bay four-storey house, built c.1715, possibly as pair with No. 56, with shopfront inserted to ground floor. Shared flat roof hidden behind rendered parapet wall with painted granite coping. Façade slightly advanced beyond the house to north with cast-iron hopper and downpipe to re-entrant angle. Painted cement rendered walls with some cast-iron tie-plates. Square-headed window openings with granite and concrete sills and replacement uPVC windows. Replacement timber shopfront with lead-lined fascia and door opening with overlight to south bay giving access to upper floors.
This building, although it has lost much of its external historic character, is documented to be of early origin and retaining an early timber stair. The building forms part of the rhythmic vertical streetscape that gives Capel Street its early character. Capel Street was laid out in 1680 by Humphrey Jervis as a prestigious residential street and named after Arthur Capel the Earl of Essex. By 1800 the street had become one of the city’s principal commercial thoroughfares with the current plot ratios reflecting the layout of that period.
This does not grant access. Most recorded buildings are privately owned; view them only from public ground unless the owner allows entry.
Places near here
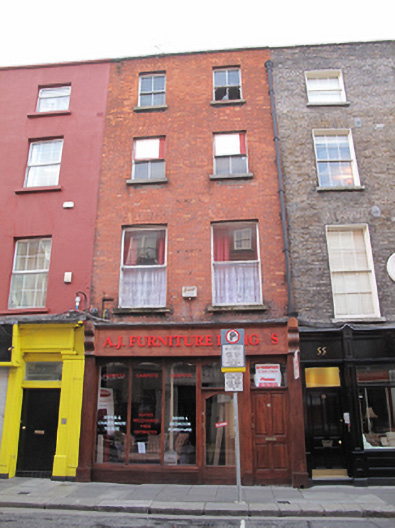 A.J. Furniture Designhouse · 7 yd
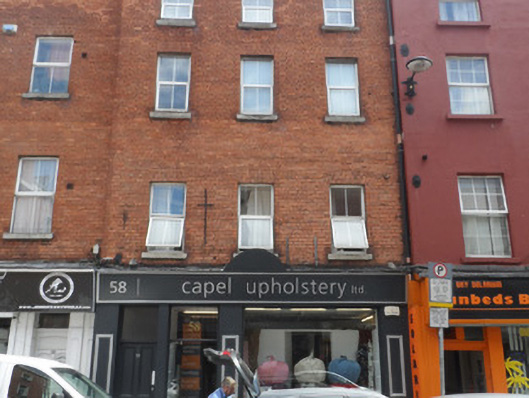 Capel Upholstery/Jorge Santoshouse · 9 yd
 Sir John T GilbertMemorial · 167 yd
 Burial in Unknown TownlandBurial · 186 yd
 National Leprechaun MuseumHeritage attraction · 248 yd
 14 Henrietta Street museumMuseum · 373 yd
 Habitation site in Unknown TownlandHabitation site · 438 yd
 London PlaneLondon Plane · 446 yd
 Burial ground in Unknown TownlandBurial ground · 864 yd
 Graveyard in Unknown TownlandGraveyard · 972 yd
 Chinese ToonChinese Toon · 1016 yd
 Campus Information PointVisitor information · 1123 yd
Other information
Photo: National Inventory of Architectural Heritage · Website use allowed for educational or private purposes with source credit