What is recorded here
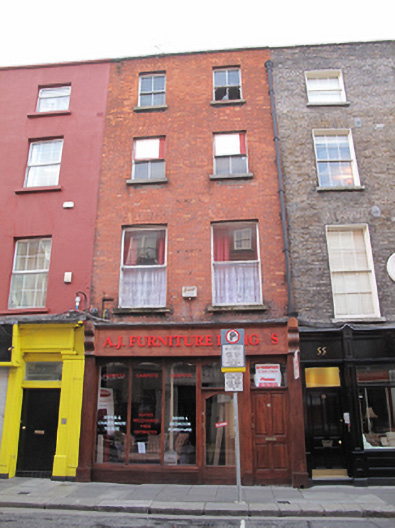
Terraced two-bay four-storey brick house, built c.1750, possibly as pair with No. 57, with recent shopfront to ground floor. Slate roof set perpendicular to street, hipped to front, gabled to rear. Roof hidden behind parapet wall with granite coping and cast-iron hopper and downpipe breaking through to south end. Machine-made red brick walls laid in Flemish bond. Gauged brick flat-arched window openings with granite sills and timber sliding sash windows, two-over-two pane to second and third floors, single-pane to first floor.
The proportions and scale of this building would suggest eighteenth-century origins, with refacing in ed c.1900. Positioned among similarly-scaled townhouses, this example sits comfortably into the predominant typology and contributes to the rhythmic character of this historic streetscape. Capel Street was laid out in 1680 by Humphrey Jervis as a prestigious residential street and named after Arthur Capel the Earl of Essex. By 1800 the street had become one of the city’s principal commercial thoroughfares with the current plot ratios reflecting the layout of that period.
This does not grant access. Most recorded buildings are privately owned; view them only from public ground unless the owner allows entry.
Places near here
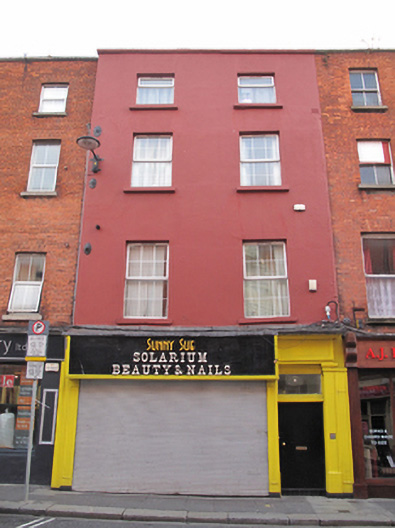 Sunny Sue Solarium Beauty & Nailshouse · 7 yd
 Dublin Furniture Centrehouse · 13 yd
 Sir John T GilbertMemorial · 164 yd
 Burial in Unknown TownlandBurial · 192 yd
 National Leprechaun MuseumHeritage attraction · 242 yd
 14 Henrietta Street museumMuseum · 379 yd
 Habitation site in Unknown TownlandHabitation site · 440 yd
 London PlaneLondon Plane · 452 yd
 Burial ground in Unknown TownlandBurial ground · 867 yd
 Graveyard in Unknown TownlandGraveyard · 967 yd
 Chinese ToonChinese Toon · 1022 yd
 Campus Information PointVisitor information · 1129 yd
Other information
Photo: National Inventory of Architectural Heritage · Website use allowed for educational or private purposes with source credit