
What is recorded here
Terraced four-bay four-storey building over concealed basement, built 1841-5, formerly pair of two-bay townhouses, now unified internally and in use as furniture shop with apartments over, having recent timber shopfront to. Original two-bay four-storey return to rear (east) with recent single-storey concrete extension. Pitched roof of unknown material to fore of roof structure having pitched and hipped roof to rear, southern pitch shared with No. 53. Two central stepped rendered chimneystacks with clay pots, rebuilt parapet wall with squared granite coping. Replacement aluminium rainwater goods throughout. Yellow brick walls laid in Flemish bond. Top floor rebuilt. Cast-iron bracing plates to first and second floors, and plastered, moulded roundel to first floor with '55' to No. 55. Rendered walls to rear elevation and return. Gauged brick flat-arched window openings throughout with patent rendered reveals and granite sills. Original timber sliding sash windows, six-over-six pane to first and second floors and three-over-three to third floor. Upper floors accessed by square-headed door openings to each end of facade. Original granite kerbing to street front. Car park to rear of site enclosed by recent steel fence and bounded to north and south by coursed random rubble stone walls.
This building, formerly two houses, is typical of the structures along this early thoroughfare. Significant original fabric remains, including timber sash windows and a shared return, despite extensive alterations internally and to the ground floor. The symmetrical façade forms a pleasing aesthetic and is a refined example of the modest Georgian architecture that is so common in this part of Dublin. Capel Street was laid out by Humphrey Jervis c.1678 to link the Essex Bridge to the Great North Road. It was developed largely in the eighteenth century with detached houses and gardens which were later subdivided for terrace use, but much of the shared streetscape characteristics survive despite some nineteenth-century alterations.
This does not grant access. Most recorded buildings are privately owned; view them only from public ground unless the owner allows entry.
Places near here
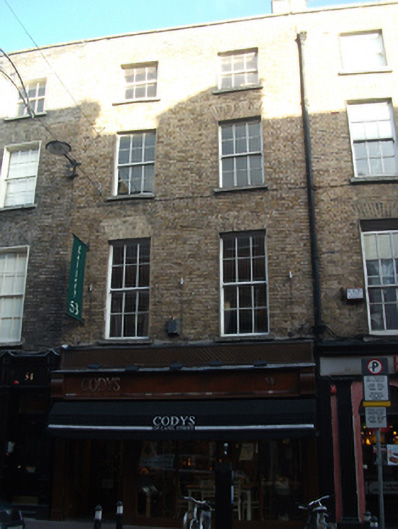 Codys of Capel Street / Gallery 53house · 6 yd
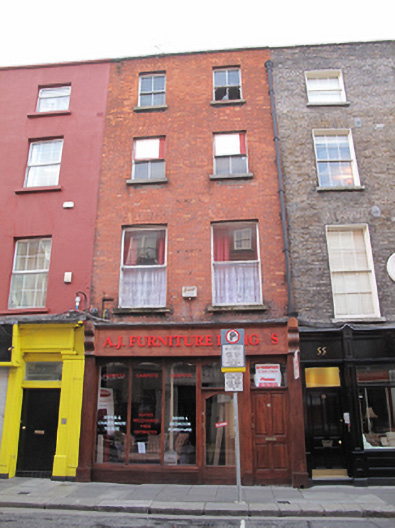 A.J. Furniture Designhouse · 13 yd
 Sir John T GilbertMemorial · 161 yd
 Burial in Unknown TownlandBurial · 202 yd
 National Leprechaun MuseumHeritage attraction · 230 yd
 14 Henrietta Street museumMuseum · 392 yd
 London PlaneLondon Plane · 463 yd
 Ecclesiastical residence in Unknown TownlandEcclesiastical residence · 637 yd
 Burial ground in Unknown TownlandBurial ground · 875 yd
 Graveyard in Unknown TownlandGraveyard · 958 yd
 Chinese ToonChinese Toon · 1035 yd
 Campus Information PointVisitor information · 1139 yd
Other information
Photo: National Inventory of Architectural Heritage · Website use allowed for educational or private purposes with source credit