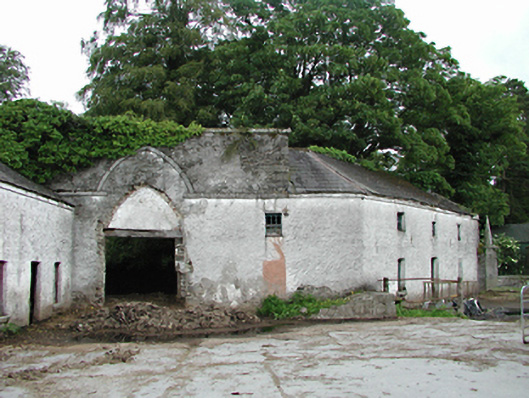
What is recorded here
Detached multiple-bay two-storey former estate offices, c.1800, now partially used as animal sheds. The main structure is divided into two angled parts with roughcast rendered walls. Timber sash windows with stone sills and timber door, several openings blocked. Hipped slate roof. Partially blocked double-height pointed-arched opening with granite string course mirroring arch incorporated into north-west of former offices. Three-bay single-storey block attached to south-west elevation, adjacent to arch, in similar style to offices. Further addition of four-bay single-storey stables with roughcast rendered walls, stable doors and hipped corrugated metal roof.
Part of a group of wonderful demesne outbuildings, together forming large enclosed courtyard and grounds. The original qualities and charm of these former offices are still present due to their little altered fittings and design. This building is a particularly significant element, echoing the layout of the octagonal building opposite and maintaining the symmetry of the yard.
This does not grant access. Most recorded buildings are privately owned; view them only from public ground unless the owner allows entry.
Places near here
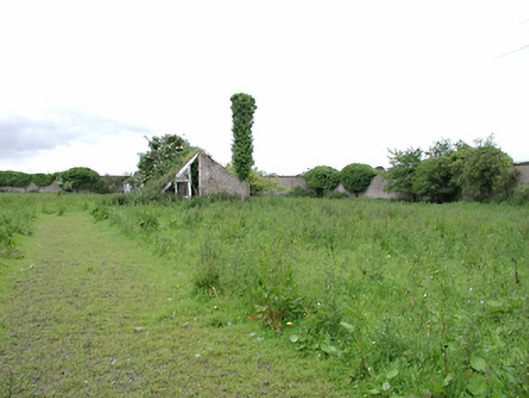 Johnstown Housewalled garden · 104 yd
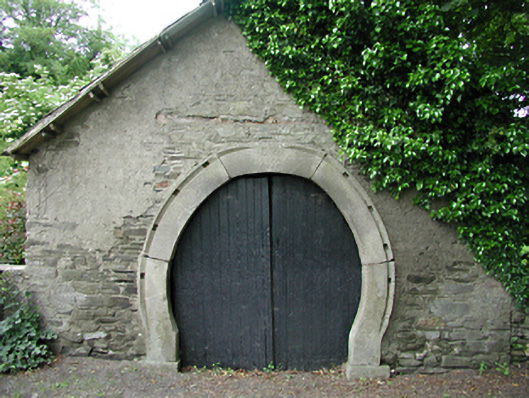 forge/smithyforge/smithy · 652 yd
 IndicatedCairn, unclassified · 760 yd
 BarrowBarrow, ring-barrow · 1194 yd
 Colmanstown Castle (in ruins)Castle, tower house · 1.4 mi
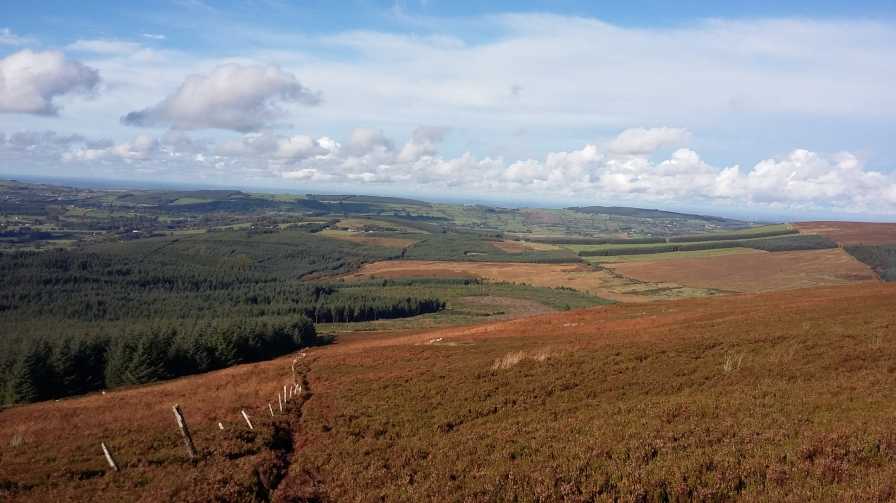 Saggart HillMountain / peak · 1.4 mi
 Kilteel WoodWood · 1.7 mi
 Kilteel CastleCastle, tower house · 1.8 mi
 Athgoe HillMountain / peak · 2.1 mi
 Inniscara GalleryGallery · 2.2 mi
 Rathcoole WoodlandWood · 2.4 mi
 Saint Finian's WellSpring · 2.8 mi
Other information
Photo: National Inventory of Architectural Heritage · Website use allowed for educational or private purposes with source credit