What is recorded here
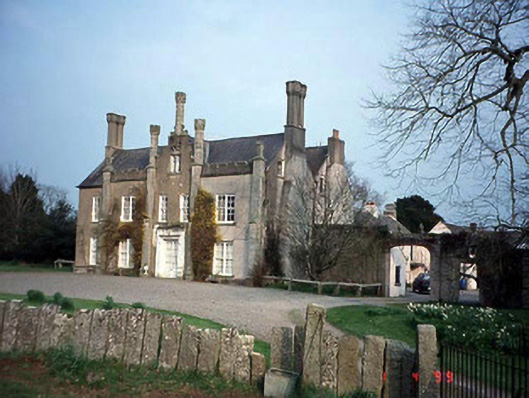
Detached four-bay two-storey double-pile house with dormer attic, c. 1725, on an asymmetrical plan with projecting chimney breasts. Renovated, c. 1840, with Tudor Revival façade enrichments added including stepped gable, crenellations, turret finials and paired chimney stacks.
This does not grant access. Most recorded buildings are privately owned; view them only from public ground unless the owner allows entry.
Places near here
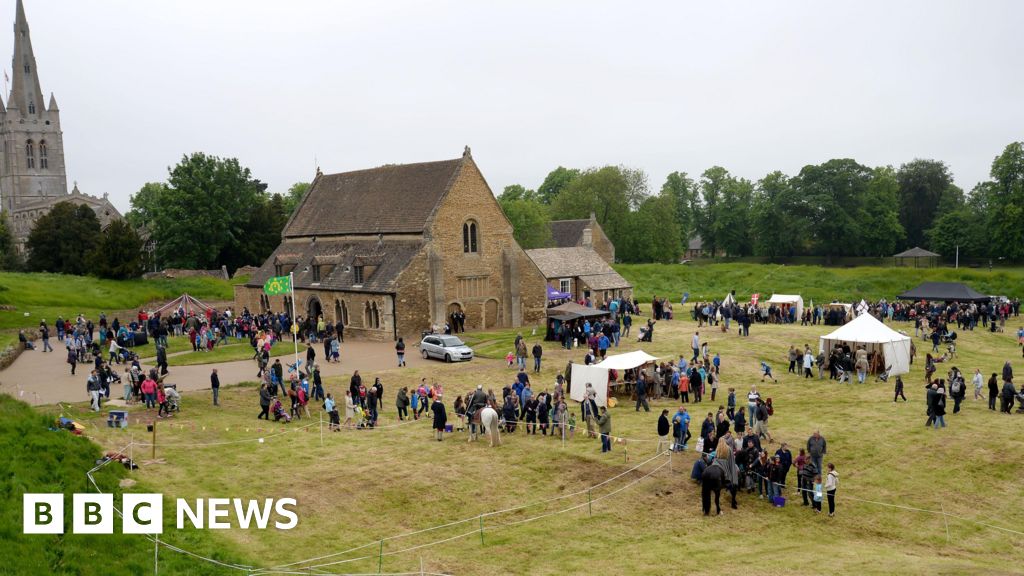 Enclosure in Urglin OR RutlandEnclosure · 587 yd
 Ecclesiastical enclosure in BusherstownEcclesiastical enclosure · 837 yd
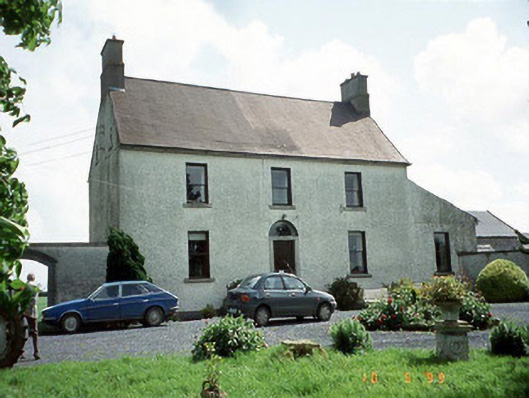 Busherstown Housefarm house · 1172 yd
 Urglin Churchchurch/chapel · 1282 yd
 Graigue Castle in ruinsCastle, unclassified · 1.1 mi
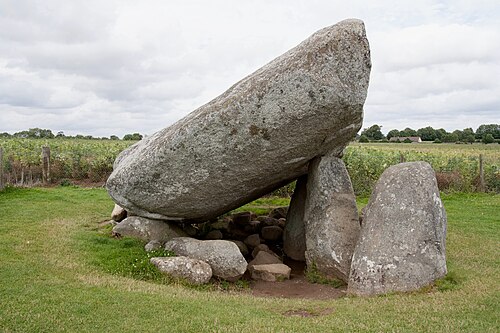 Brownshill Portal TombVisitor information · 1.1 mi
 Site of CastleCastle, unclassified · 1.1 mi
 European YewEuropean Yew · 1.9 mi
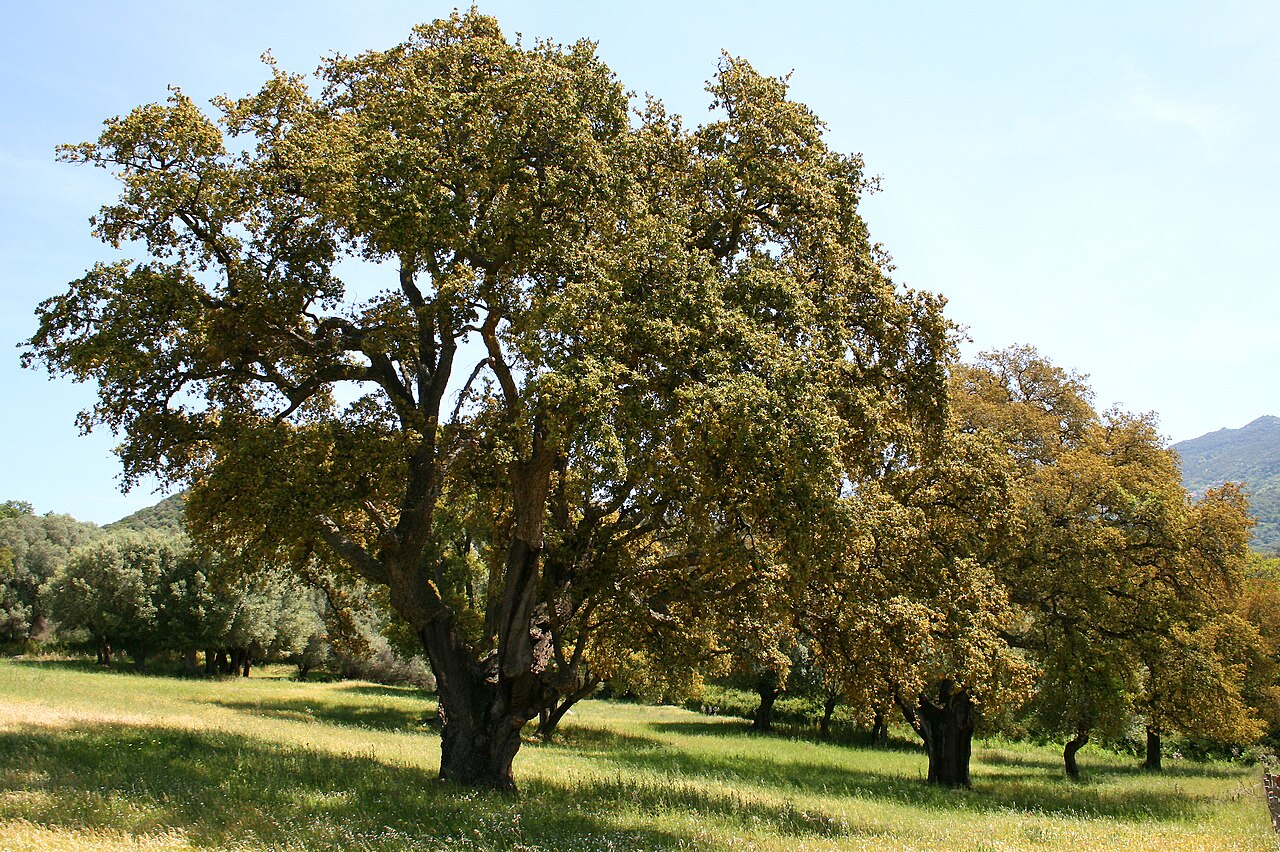 Cork oakCork oak · 1.9 mi
 Church (in Ruins), GraveyardChurch · 2.6 mi
 VISUAL Centre for Contemporary ArtGallery · 3.2 mi
 Kilmurry Church (in ruins), GraveyardChurch · 4.1 mi
Other information
Photo: National Inventory of Architectural Heritage · Website use allowed for educational or private purposes with source credit