What is recorded here
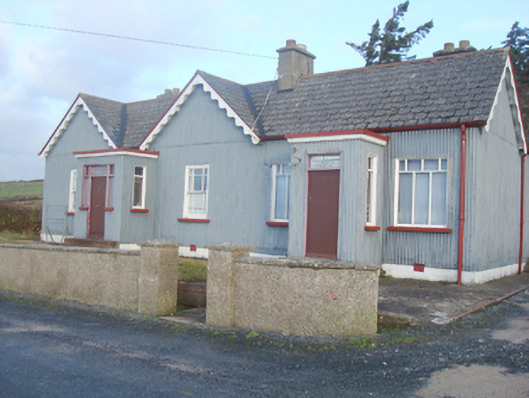
Detached six-bay single-storey house and former shop, built c. 1930, comprising three-bay single-storey house to the west having central single-bay flat-roofed entrance porch to the main elevation (south) flanked to either side by gable-fronted bays, and with three-bay single-storey former shop to the east having central single-bay flat-roofed entrance porch to the main elevation (south). Gable-fronted bay to the north end of the west side elevation. Now out of use. Pitched artificial slate roofs (felt tiles) with clay ridge tiles, decorative wavy timber bargeboards to gable-fronted bays, cast-iron rainwater goods, and with three cement rendered chimneystacks. Painted corrugated-metal clad walls over cement rendered plinth course. Square-headed window openings to former house having concrete sills and one-over-one pane timber sliding sash windows with margin glazing bars; square-headed window openings to former shop having fixed-pane timber display windows with multi-paned overlights. Square-headed window openings to side elevations of porch having timber casement windows. Square-headed doorway to the front elevation (south) of porch serving house to the west having battened timber door, sidelights, and overlight; square-headed doorway to the front elevation of porch to former shop having battened timber door and overlight with painted lettering reading ‘John Marrow Grocery and Hardware’ and ‘Licensed to Sell Tobacco’. Concrete steps serving doorways. Set slightly back from road in slightly elevated site to the west of Carrickart, and to the south-west end of the Fanad Peninsula overlooking Mulroy Bay to the south. Roughcast rendered boundary wall to road-frontage to the south having concrete coping over. Pedestrian gateways serving both doorways comprising a pair of roughcast rendered gate piers (on square-plan) having pyramidal concrete coping over. Vehicular entrance to the east end of boundary wall to front having gravelled forecourt to the north. Hedgerow to west boundary and rubble stone boundary wall to east boundary. Overgrown garden to site.
Although now out of use, this charming former house with attached former grocery and hardware shop retains its early form, character and much of its original fabric. It originally dates to the first half of the twentieth-century, a period when many buildings of its type were built throughout Ireland. It is notable for the use of corrugated-metal sheeting for the cladding of the walls while subdued decorative interest is added by the way timber bargeboards to the gable-fronted bays and by the timber windows with the distinctive margin glazing bars. The corrugated-metal cladding enhances the verticality of the composition with the series of gables, chimneystacks and margin sashes balancing the elongated rectangular plan. It was probably initially built as a temporary structure, hence the use of a cheap material such as corrugated-metal, but it has survived in good condition into the twenty-first century. County Donegal is known for the high use and survival of corrugated-metal as a building material, and this building is amongst the most attractive examples of its use in a structure still extant in the county. It makes a pleasant contribution to its scenic rural location overlooking Mulroy Bay to the south-west corner of the Fanad Peninsula. The building is also of social significance due to its former use as a former hardware shop.
From the Buildings of Ireland (National Inventory of Architectural Heritage) record 40901723
This does not grant access. Most recorded buildings are privately owned; view them only from public ground unless the owner allows entry.
Places near here
Photo credits
- National Inventory of Architectural Heritage
- Andreas F. Borchert, Wikimedia Commons · CC BY-SA 4.0
- Kenneth Allen, Geograph · CC BY-SA 2.0
- John M, Geograph · CC BY-SA 2.0
- Patrice78500, Wikimedia Commons · CC BY-SA 3.0
- Rossographer, Geograph · CC BY-SA 2.0
- Kieran Evans, Wikimedia Commons · CC BY-SA 4.0
- Anne Burgess, Wikimedia Commons · CC BY-SA 2.0
- dalvenjah on Flickr, Wikimedia Commons · CC BY-SA 2.0
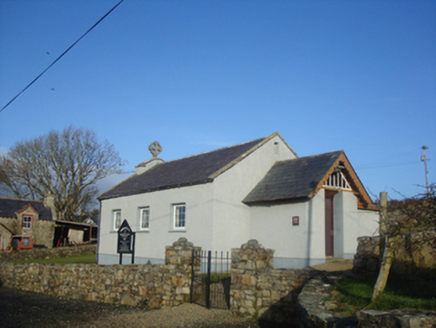 Leat Beg Church (Clondavaddog)Church/chapel · 246 yd
 pier/jetty1188 yd
 Mevagh High CrossCross, High cross · 1.8 mi
 Moross CastleCastle, tower house · 2.2 mi
 Rosses StrandBeach / strand · 2.7 mi
 Cnoc na SleáMountain / peak · 2.7 mi
 DowningsOfficial bathing water · 2.9 mi
 The Murder HoleCave · 3.0 mi
 Cliffs at Lamb's IslandPublicly named cliff or headland · 3.8 mi
 Cliffs north of DowniesPublicly named cliff or headland · 3.8 mi
 Clonmass IslandIslet · 4.5 mi
 Monterey Pine4.5 mi
More historic places in County Donegal · All of County Donegal
What do you know about this place?