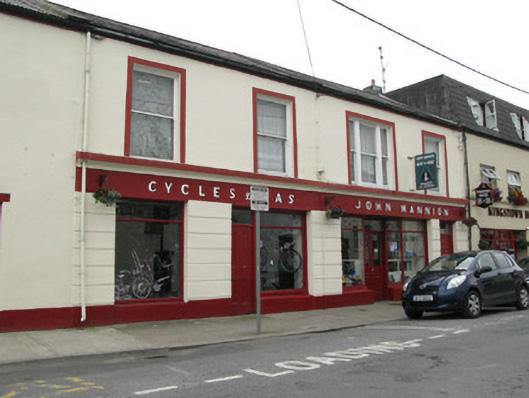
What is recorded here
From the Buildings of Ireland (National Inventory of Architectural Heritage) record 30325021
This does not grant access. Most recorded buildings are privately owned; view them only from public ground unless the owner allows entry.
Places near here
 Court HouseCourthouse · 79 yd
 Clifden CourthouseCourt house · 87 yd
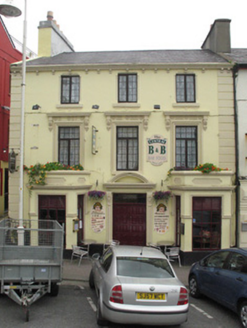 The CentralHouse · 113 yd
 Station House MuseumMuseum · 173 yd
 IndicatedGraveyard · 1313 yd
 Clifden CastleCastle · 1.5 mi
 Boolard IslandIslet · 2.4 mi
 Sky RoadViewpoint · 3.2 mi
 Mannin BayBay · 3.5 mi
 English holly4.0 mi
 Hawthorn4.0 mi
 CrannogIslet · 4.5 mi
Pictures: Mac McCarron, Wikimedia Commons · CC BY-SA 2.0; Mac McCarron, Geograph · Creative Commons Attribution-ShareAlike 2.0; National Inventory of Architectural Heritage; Newbert12, Wikimedia Commons · CC BY-SA 4.0; Jonathan Wilkins, Geograph · Creative Commons Attribution-ShareAlike 2.0; Drow69, Wikimedia Commons · CC BY-SA 3.0; Keith Salvesen, Geograph · CC BY-SA 2.0; Ian Capper, Geograph · CC BY-SA 2.0; United Kingdom Hydrographic Office, Wikimedia Commons · Public domain; Maker named on the Wikimedia Commons picture page · Public domain; Didier Descouens, Wikimedia Commons · CC BY-SA 4.0; Nigel Thompson, Geograph · CC BY-SA 2.0
More historic places in County Galway · All of County Galway
What do you know about this place?