
What is recorded here
Terraced two-bay three-storey house, c.1825. Extensively renovated, c.1900, with pubfront inserted to ground floor. Pitched slate roof with clay ridge tiles, red brick Running bond chimney stacks, and cast-iron rainwater goods on rendered eaves. Painted rendered, ruled and lined walls with vermiculated strips to ends. Square-headed window openings with cut-stone sills, moulded rendered surrounds, replacement one-over-one (first floor) and two-over-two (top floor) flush timber sash windows, c.1900. Timber pubfront, c.1900, to ground floor on a symmetrical plan with panelled pilasters, fixed-pane (two-light) windows, timber panelled double doors having overlight, and fascia with cornice. Road fronted with concrete footpath to front.
A pleasant middle-size house of modest architectural aspirations retaining most of the original composition attributes together with substantial quantities of the historic fabric, thereby enhancing the character of the site in the streetscape. Exhibiting good quality carpentry a simple pubfront conforming to a traditional Irish model enlivens the appearance of the composition at street level.
This does not grant access. Most recorded buildings are privately owned; view them only from public ground unless the owner allows entry.
Places near here
 Ó Riadahouse · 26 yd
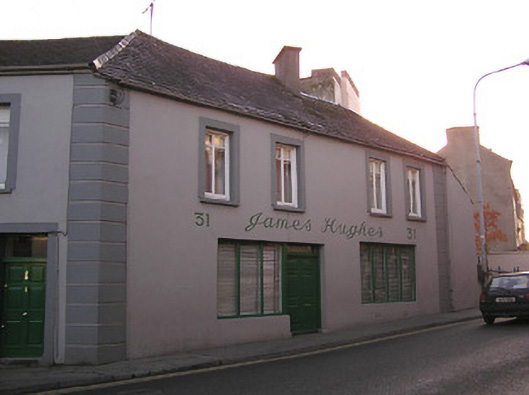 James Hugheshouse · 29 yd
 City WallsMemorial · 59 yd
 Black Friars GateMemorial · 95 yd
 Sheela-na-gig (present location) in Gardens (kilkenny City By., St. Mary’s Par.)Sheela-na-gig (present location) · 100 yd
 Smithwick's Brewery ExperienceHeritage attraction · 109 yd
 Kilkenny Old Jail and CourthouseVisitor information · 120 yd
 Rothe House & GardenMuseum · 132 yd
 Grace's Old CastleCastle · 140 yd
 Font in Gardens (kilkenny City By., St. Mary’s Par.)Font · 143 yd
 Kilkenny CourthouseVisitor information · 173 yd
 Black PoplarBlack Poplar · 370 yd
Other information
Photo: Kenneth Allen · CC BY-SA 2.0