What is recorded here
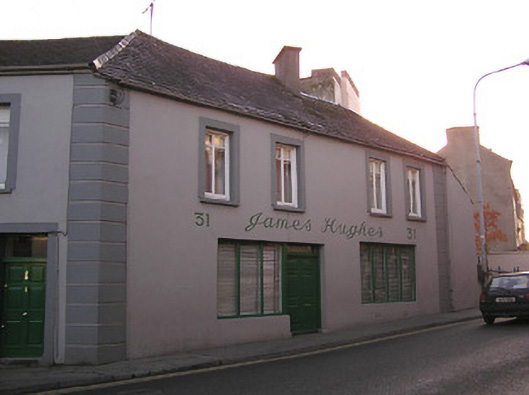
Detached four-bay two-storey house, c.1900, on a corner site probably originally two separate two-bay two-storey houses with two-bay two-storey chamfered side (north-west) elevation. Renovated, c.1925, with openings to ground floor remodelled to accommodate commercial use. Pitched slate roofs with clay ridge tiles, rendered chimney stacks, and cast-iron rainwater goods on rendered eaves. Painted rendered walls with rendered channelled piers to ends. Square-headed window openings with concrete sills, rendered surrounds, and timber casement windows. Square-headed openings to ground floor remodelled, c.1925, with fixed-pane (three- and four-light) timber windows, and timber panelled double doors having overlight. Square-headed door opening to side (north-west) elevation with rendered surround, and timber panelled door having overlight. Road fronted on a corner site with concrete footpath to front.
An appealing modest-scale building possibly originally built as two separate houses successfully navigating an important corner site through the use of a chamfered side elevation. Although alteration works to some window openings have compromised some of the balanced appearance of the composition the result can be interpreted as a traditional means of providing a commercial space: elsewhere much of the early fabric survives intact, thereby enhancing the character of the site in an historic street scene.
This does not grant access. Most recorded buildings are privately owned; view them only from public ground unless the owner allows entry.
Places near here
 Watergate Theatrecinema · 16 yd
 John Cleerehouse · 29 yd
 City WallsMemorial · 41 yd
 Font in Gardens (kilkenny City By., St. Mary’s Par.)Font · 116 yd
 Sheela-na-gig (present location) in Gardens (kilkenny City By., St. Mary’s Par.)Sheela-na-gig (present location) · 121 yd
 Smithwick's Brewery ExperienceHeritage attraction · 121 yd
 Black Friars GateMemorial · 122 yd
 Kilkenny Old Jail and CourthouseVisitor information · 133 yd
 Grace's Old CastleCastle · 148 yd
 Rothe House & GardenMuseum · 159 yd
 Kilkenny CourthouseVisitor information · 179 yd
 Black PoplarBlack Poplar · 346 yd
Other information
Photo: National Inventory of Architectural Heritage · Website use allowed for educational or private purposes with source credit