
What is recorded here
End-of-terrace two-bay three-storey house, c.1825. Renovated, c.1900, with pubfront inserted to ground floor. Refenestrated. Pitched slate roof with clay ridge tiles, rendered chimney stacks, and cast-iron rainwater goods on rendered eaves. Painted rendered, ruled and lined walls with rendered channelled piers to corners. Square-headed window openings with cut-stone sills, rendered surrounds to first floor, and replacement uPVC casement windows. Timber pubfront, c.1900, to ground floor with pilasters, fixed-pane timber window on panelled stall riser, timber panelled double doors having overpanel (clay-tiled threshold leading to glazed timber panelled double internal doors in carved timber surround having decorative pediment, and fixed-pane sidelights on panelled risers), and panelled fascia having moulded cornice. Road fronted with concrete footpath to front.
A pleasant modest-scale house retaining the essential composition attributes, thereby enhancing the integrity of an historic streetscape. An attractive pubfront of artistic design significance exhibiting high quality carpentry contributes significantly to the pleasing impression made by the site in Parliament Street: meanwhile an early commercial interior reputedly survives substantially intact, thereby confirming the status of the site as an important element of the architectural heritage of Kilkenny City.
This does not grant access. Most recorded buildings are privately owned; view them only from public ground unless the owner allows entry.
Places near here
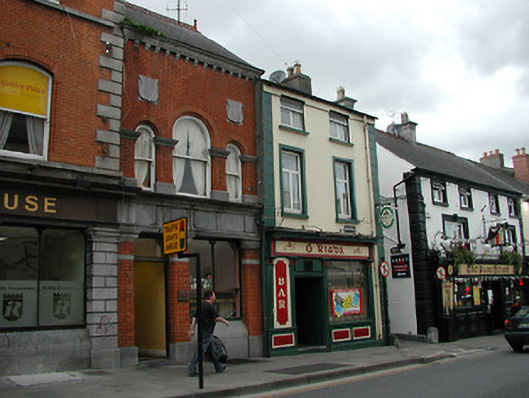 officeoffice · 6 yd
 Parliament Houseoffice · 13 yd
 Sheela-na-gig (present location) in Gardens (kilkenny City By., St. Mary’s Par.)Sheela-na-gig (present location) · 74 yd
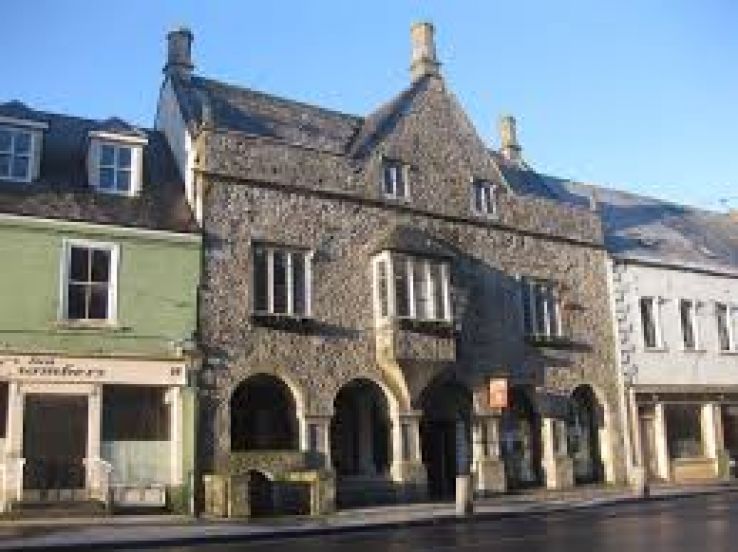 Rothe familyMemorial · 78 yd
 City WallsMemorial · 84 yd
 Smithwick's Brewery ExperienceHeritage attraction · 84 yd
 Kilkenny Old Jail and CourthouseVisitor information · 95 yd
 Rothe House & GardenMuseum · 111 yd
 Grace's Old CastleCastle · 116 yd
 Emling's Hall (site of)Archaeological place · 142 yd
 Kilkenny CourthouseVisitor information · 150 yd
 Black PoplarBlack Poplar · 395 yd
Other information
Photo: Eirian Evans · CC BY-SA 2.0