What is recorded here
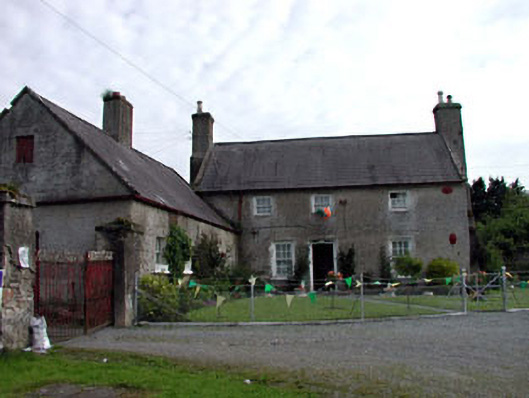
Jigginstown Villa has thick walls and small windows to keep the heat in. Daylight would have to enter sideways, and even then the house would catch it by the collar: ‘You haven’t brought a draught with you?’
Detached three-bay two-storey house, c.1750, on an L-shaped plan retaining early aspect with four-bay single-storey double-pile range at right angles to front to north-east and two-bay single-storey lean-to shallow return to rear to south. Part reroofed, c.1930. Gable-ended roofs with slate (lean-to to return with replacement corrugated-iron, c.1930). Clay ridge tiles. Roughcast chimney stacks. Rendered coping to gables. Cast-iron rainwater goods on eaves course. Roughcast walls. Unpainted. Cast-iron oval tie bars. Square-headed window openings. Stone sills (some concrete). Early or original 3/3 and 6/6 timber sash windows (some 2/2 timber sash windows to first floor rear (south) elevation and to east elevation of single-storey range). Some replacement timber casement windows, c.1970, to rear elevation to south. Square-headed door opening. Replacement timber panelled door, c.1970. Overlight. Set back from road in own landscaped grounds.Gateway, c.1780, to north-east comprising pair of roughcast piers with iron double gates.
Jigginstown Villa is a fine and important early eighteenth-century house that has been well maintained and which retains much of its original features, materials and character. Of modest scale, the entrance (north) front of the house is almost symmetrical in plan with the exception of the window opening to left ground floor that makes way for the attachment of the single-storey range. An interesting feature is the substantial wall masses to the corners of the main block, which alludes to earlier traditions in building. The proportions of the house are also of modest size, with small window openings that would have helped to retain heat within the house. With the addition of the single-storey range the house would have comprised a substantial gentlemen's residence and working farm - the fact that it survives intact is of considerable social and historical significance. The house is set in attractive mature grounds and forms a picturesque feature in the landscape. The gates to north-east are also of some interest as examples of early surviving iron work.
From the Buildings of Ireland (National Inventory of Architectural Heritage) record 11901904
This does not grant access. Most recorded buildings are privately owned; view them only from public ground unless the owner allows entry.
Places near here
Photo credits
- National Inventory of Architectural Heritage
- Mike Searle, Geograph · CC BY-SA 2.0
- Royalcanalrunner, Wikimedia Commons · CC BY-SA 4.0
- Kk, Wikimedia Commons · CC0
- Oliver Dixon, Geograph · CC BY-SA 2.0
- Darrin Antrobus, Geograph · CC BY-SA 2.0
- Mega Phil, Wikimedia Commons · CC BY-SA 4.0
- Ridiculopathy, Wikimedia Commons · CC0
- Kenneth Allen, Wikimedia Commons · CC BY-SA 2.0
- Colin Park, Geograph · CC BY-SA 2.0
- JP, Geograph · CC BY-SA 2.0
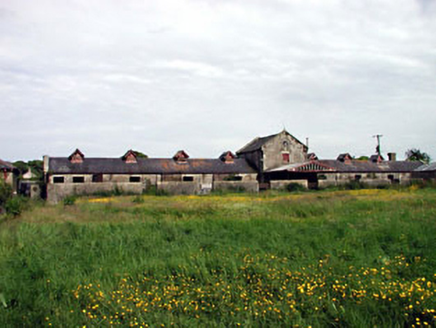 kennels96 yd
 Castle RagCastle, tower house · 194 yd
 Castle RagCastle · 194 yd
 Jigginstown BridgeBridge · 376 yd
 European Crab Apple1209 yd
 Poplar SquarePicnic place · 1.2 mi
 Naas ParkWood · 1.9 mi
 Punchestown LongstoneArchaeological place · 2.8 mi
 Brides WellHoly well · 4.5 mi
 Newbridge SilverwareMuseum · 5.2 mi
 Cupidstown HillMountain / peak · 8.0 mi
 Grand Canal WayWalking route · 11 mi
More historic places in County Kildare · All of County Kildare
What do you know about this place?