What is recorded here
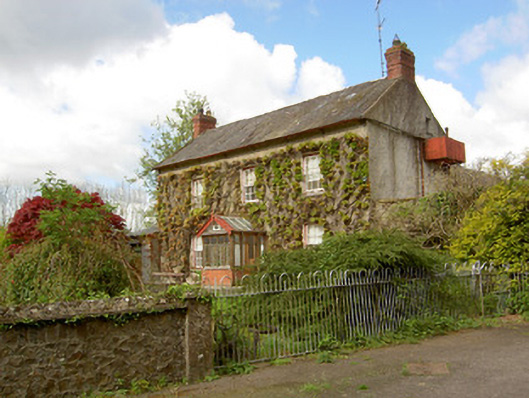
Detached three-bay two-storey house, built c. 1880, with attic, two-storey return and lower extension to rear and having porch to front. Pitched slate roof with red brick chimneystacks and cast-iron rainwater goods. Roughcast rendered walls. Square-headed window openings with six-over-six pane timber sliding sash windows to front elevation with limestone sills. Three-over-six pane timber sliding sash and timber replacement windows to rear. Glass and timber porch having wrought-iron ridge cresting to pitched glazed roof with timber bargeboards and finial. Square-headed door openings with timber glazed door to porch and battened timber door to rear with flat-roofed windbreak. Outbuildings to yard having mixture of pitched slate and corrugated-iron roofs with roughcast rendered walls. Cast-iron entrance piers and gates to front of site in partly-dressed rubble limestone boundary walls.
Located within its own grounds, this well-proportioned house is enlivened by features such as the timber sash windows and porch with decorative finial and bargeboards. The outbuildings arranged around a yard serve the main house as working farm buildings. Together the outbuildings and house make an interesting group of related structures.
From the Buildings of Ireland (National Inventory of Architectural Heritage) record 22205501
This does not grant access. Most recorded buildings are privately owned; view them only from public ground unless the owner allows entry.
Places near here
 Common Lime1.1 mi
 Cappagh BridgeBridge · 1.1 mi
_-_geograph.org.uk_-_6277030.jpg/250px-Castles_of_Munster,_Farranrory,_Tipperary_(7)_-_geograph.org.uk_-_6277030.jpg "Photo: Mike Searle, Wikimedia Commons · CC BY-SA 2.0") Farranrory CastleCastle · 1.3 mi
Farranrory CastleCastle · 1.3 mi bridge1.6 mi
 Warehouse HillMountain / peak · 2.0 mi
 Pedunculate Oak2.2 mi
.jpg/250px-Tobermolua_in_Killaloe_(2).jpg "Photo: A.-K. D., Wikimedia Commons · CC BY-SA 4.0") TobermoluaHoly well · 3.1 mi
TobermoluaHoly well · 3.1 mi_(page_1_crop).jpg/250px-Courtstown_Castle,_1832_(IA_jstor-30002726)_(page_1_crop).jpg "Photo: Public picture contributor, Wikimedia Commons · Public domain") CastleCastle, unclassified · 3.8 mi
CastleCastle, unclassified · 3.8 mi Wellington MonumentViewpoint · 4.8 mi
 Grave YardGraveyard · 5.2 mi
 Local LifeVisitor information · 5.3 mi
 Humphrey O'SullivanMemorial · 5.5 mi
Pictures: Alvesgaspar, Wikimedia Commons · CC BY-SA 3.0; National Inventory of Architectural Heritage; Mike Searle, Wikimedia Commons · CC BY-SA 2.0; Neville Goodman, Geograph · CC BY-SA 2.0; Algirdas at Lithuanian Wikipedia, Wikimedia Commons · Public domain; A.-K. D., Wikimedia Commons · CC BY-SA 4.0; Public picture contributor, Wikimedia Commons · Public domain; kevin higgins, Geograph · CC BY-SA 2.0; A.-K. D., Wikimedia Commons · CC0
More historic places in County Tipperary · All of County Tipperary
What do you know about this place?