Places near here
Photo credits
- National Inventory of Architectural Heritage
- A.-K. D., Wikimedia Commons · CC BY-SA 4.0
- Andreas F. Borchert, Wikimedia Commons · CC BY-SA 4.0
- Algirdas at Lithuanian Wikipedia, Wikimedia Commons · Public domain
- Golfing in Ireland; photographer not stated, Source publisher
- A.-K. D., Wikimedia Commons · CC0
- Mike Searle, Geograph · CC BY-SA 2.0
- Andy Ryan / 1803 Productions, credited by Kilkenny GAA, kilkennygaa.ie
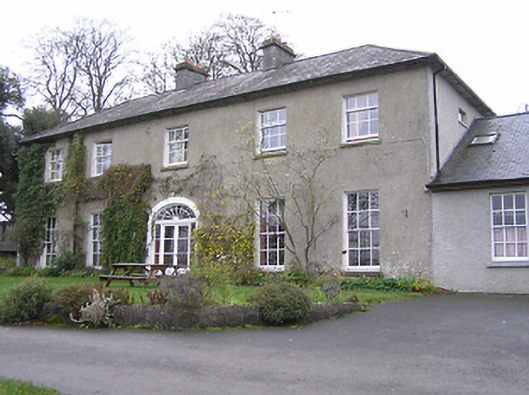
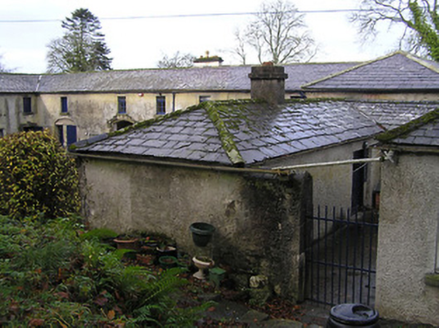 BelmoreOutbuilding · 605 yd
Explorer Tom Belmore outbuilding in Jerpointchurch is judged harshly by the local sheep for being too fancy. It has better dressings…
 Holy WellSpring · 791 yd
Explorer Tom Holy Well got its location wrong on the map because the surveyor was three pints deep and thought the hill looked like…
 Church in JerpointchurchChurch · 820 yd
Explorer Tom Church in Jerpointchurch was built on a bargain where the stonemason got paid in bread and the priest got paid in…
 Jerpoint AbbeyHeritage attraction · 1322 yd
Explorer Tom Jerpoint Abbey had land stretching across roughly 14,000 acres before Henry VIII's officials brought its monastic life…
 Pedunculate Oak1637 yd
Explorer Tom Pedunculate Oak in Kilkenny imagines a twin across the sea, probably wearing a silly hat. It’s just a big tree with a…
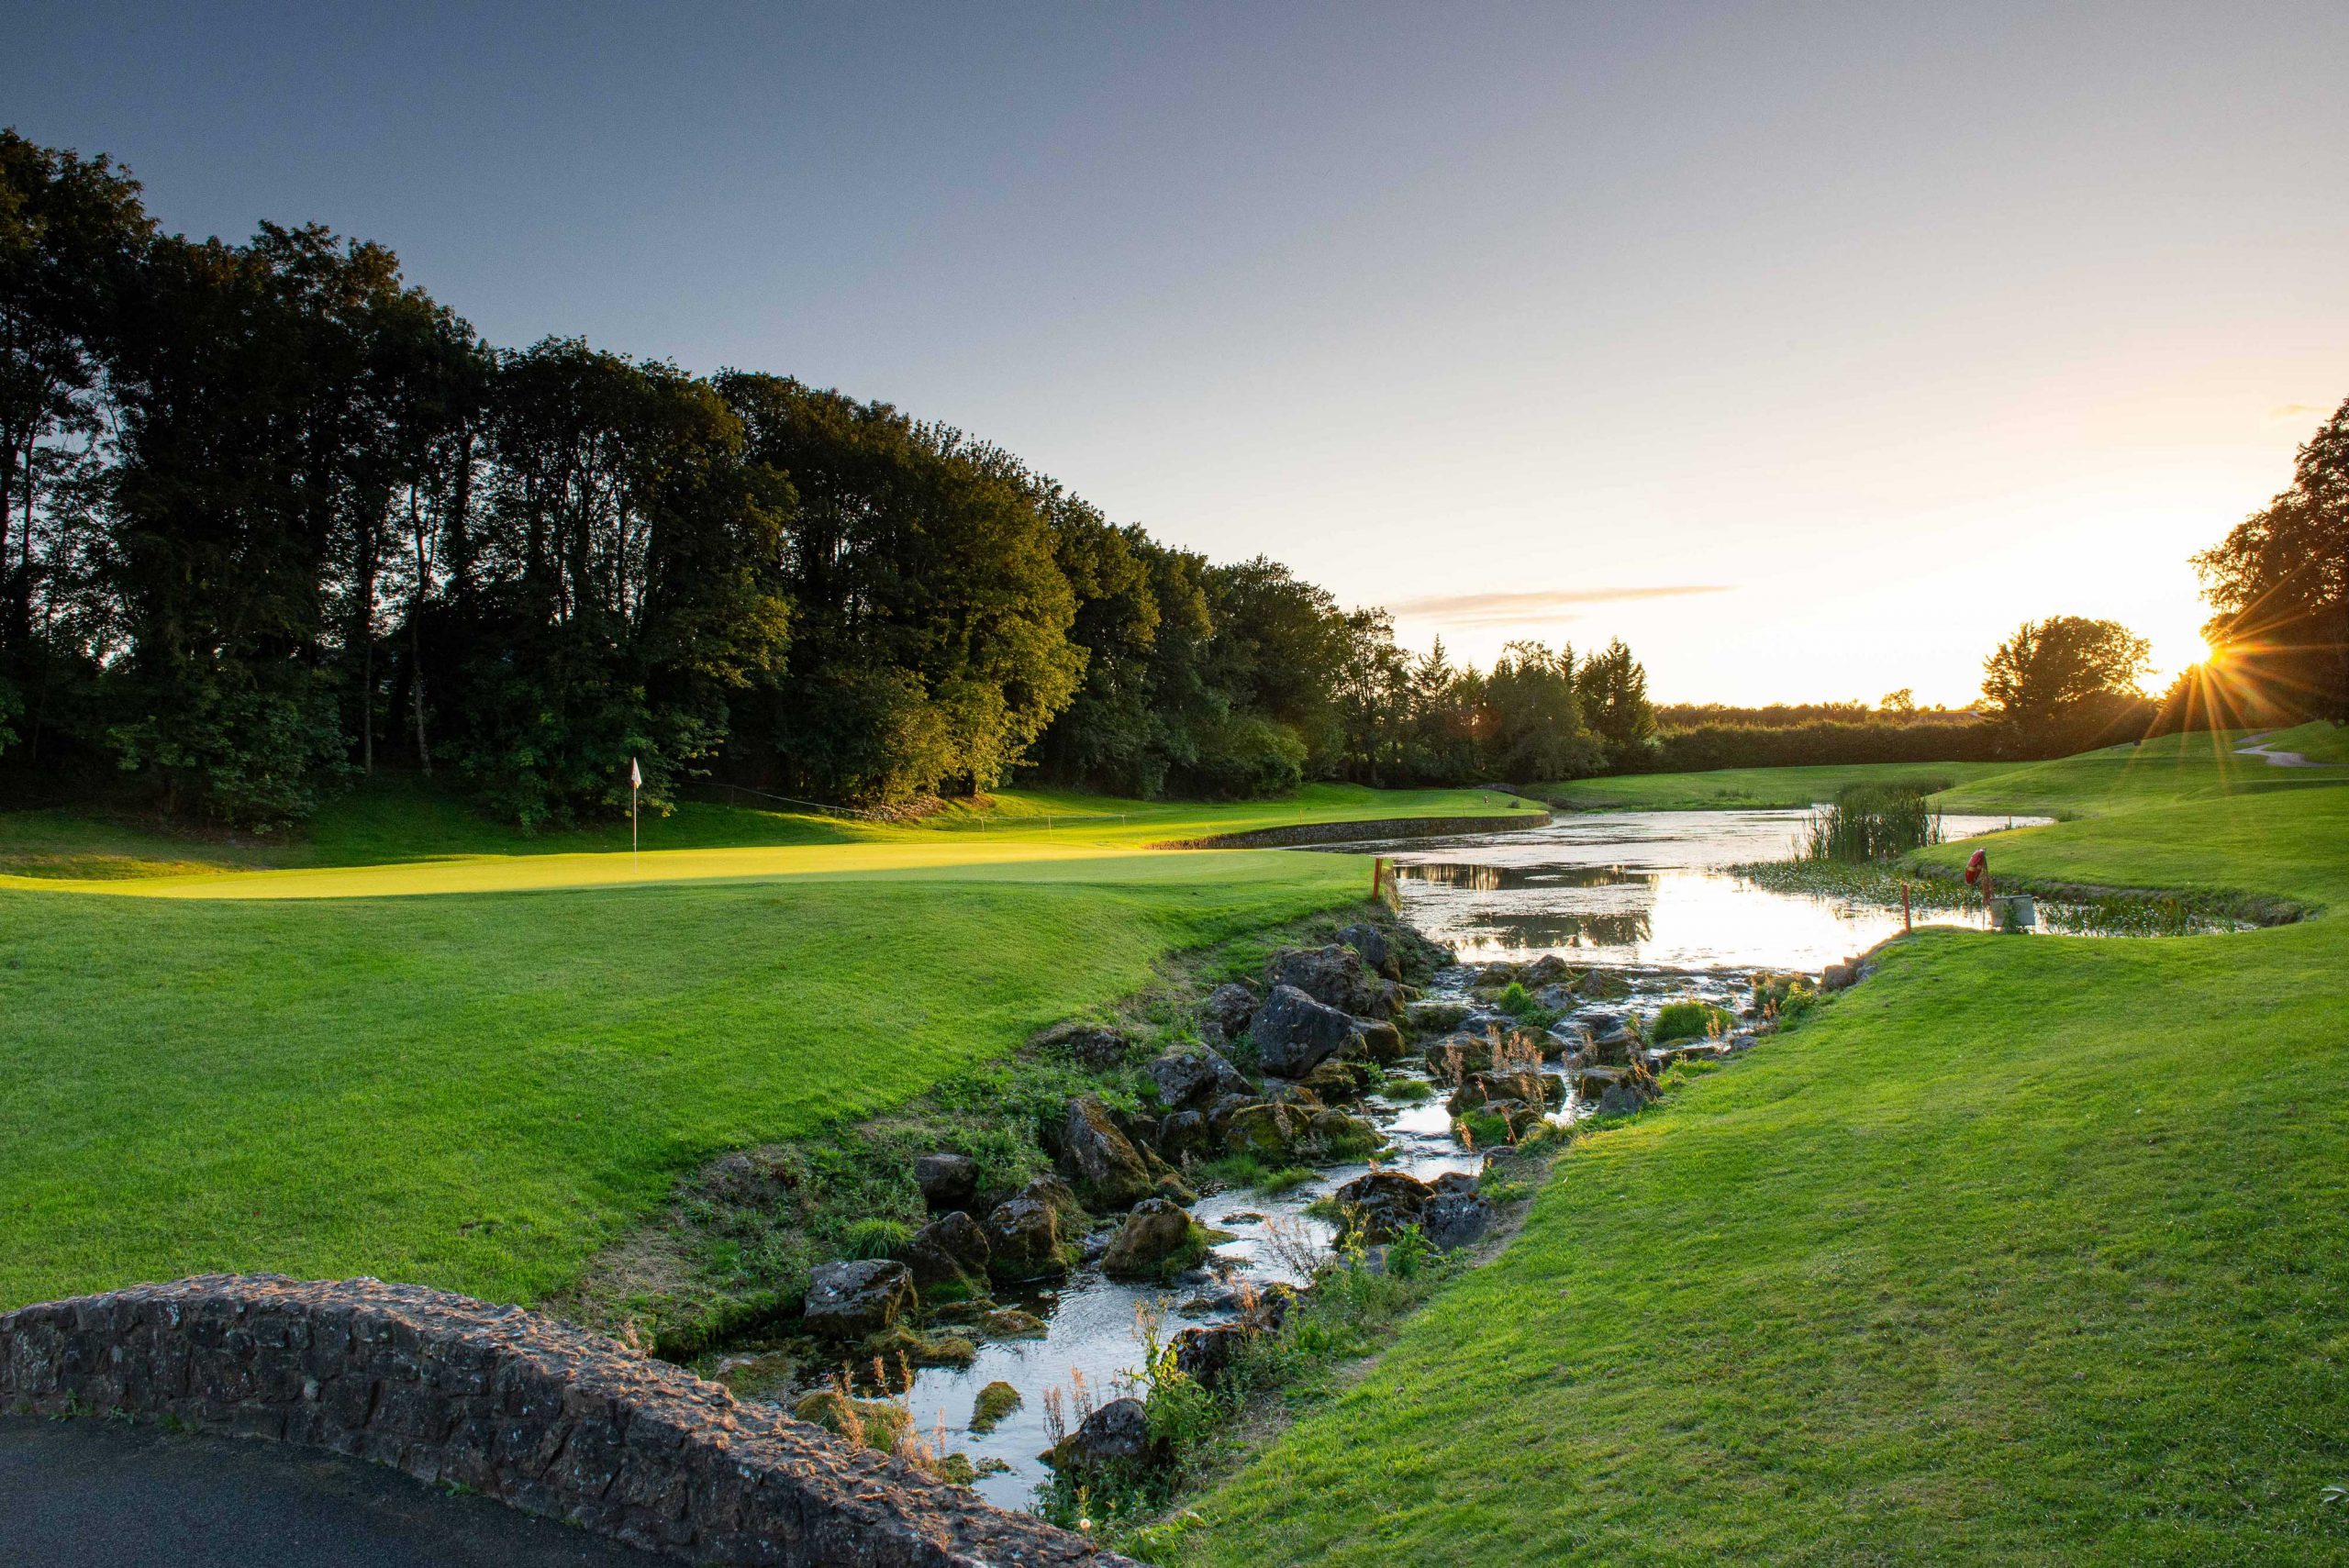 Mount Juliet Golf ClubGolf course · 1.0 mi
 Holy well in Newtown (gowran By., Thomastown Ed)Holy well · 1.6 mi
Explorer Tom Holy well in Newtown is buried under concrete, but its ghost still haunts the street name. A priest lost a bet there…
 CrossCross, High cross · 1.6 mi
Explorer Tom This High Cross in Thomastown is stuck in a private garden and hates the road leading to it. It claims the asphalt was…
 The Yellow GateMemorial · 1.7 mi
Explorer Tom The Yellow Gate had a retirement plan that involved becoming a heel stone for some forgotten game in the thirties. It…
 John Patrick KennedyMemorial · 1.7 mi
Explorer Tom John Patrick Kennedy Memorial is celebrating a guy who fought in 1798 but didn't get buried until 1869 at one hundred…
 Castle ColumbBawn · 1.8 mi
Explorer Tom Castle Columb Bawn is hiding under the farm fields right now. It’s designed by a mother-in-law who liked her walls…
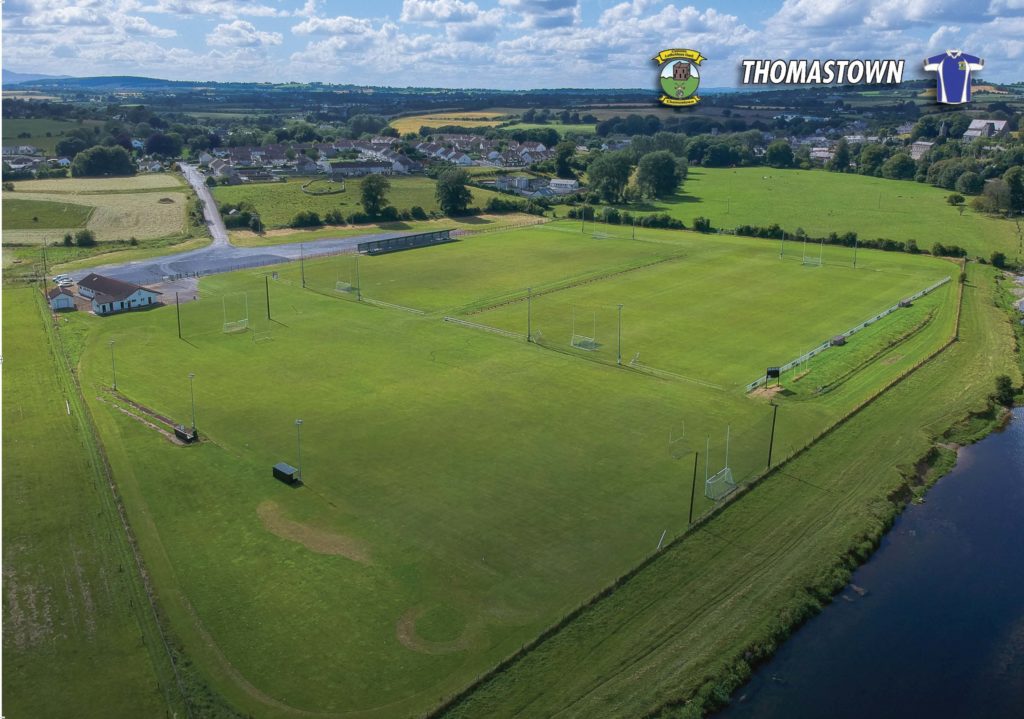 Thomastown GAA pitchGAA ground · 1.9 mi
More historic places in County Kilkenny · All of County Kilkenny

What do you know about this place?Tap to add a comment or ask a question