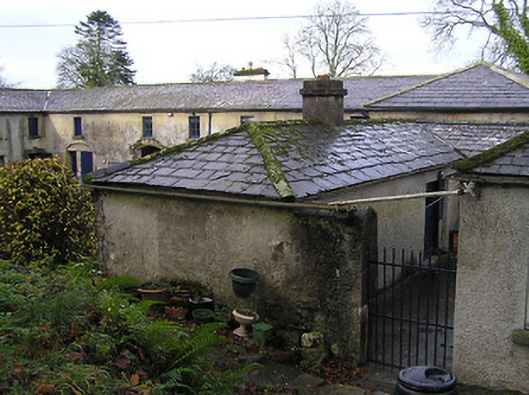
What is recorded here
Attached eight-bay two-storey stable outbuilding, c.1775, on a U-shaped plan comprising six-bay two-storey main block with pair of camber-headed carriageways to ground floor, and single-bay (two-bay deep) two-storey projecting end bays having two-bay single-storey wing to south-east. Hipped slate roof on a U-shaped plan (hipped to wing) with clay ridge tiles, rendered chimney stack, and cast-iron rainwater goods. Unpainted fine roughcast walls. Square-headed window openings with cut-limestone sills, and timber casement windows having overlights. Square-headed door openings with cut-limestone Gibbsian surrounds, and tongue-and-groove timber panelled double doors having overlights. Pair of camber-headed carriageways to ground floor with cut-limestone Gibbsian surrounds, and no fittings. Set back from road in grounds shared with Belmore about a stone cobbled courtyard.
An elegantly-composed Classically-detailed middle-size outbuilding range introducing the formal quality to the Belmore estate lacking in the ultimately compromised or incomplete house (12402809/KK-28-09). Refined dressings exhibiting high quality stone masonry enliven the external expression of the composition while the presentation of an early aspect confirms the importance of the site as a contributing factor to the character of the grounds.
This does not grant access. Most recorded buildings are privately owned; view them only from public ground unless the owner allows entry.
Places near here
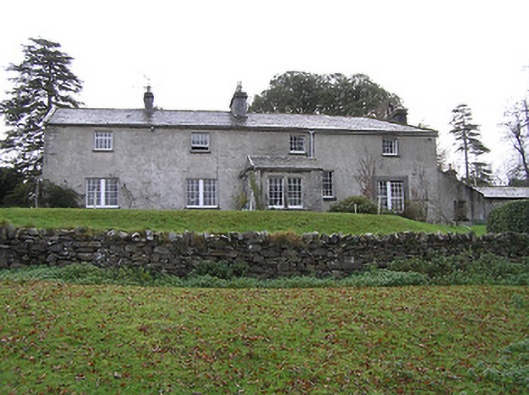 Belmorehouse · 39 yd
 Church in JerpointchurchChurch · 224 yd
 Holy WellSpring · 241 yd
 Enclosure in Jerpoint WestEnclosure · 589 yd
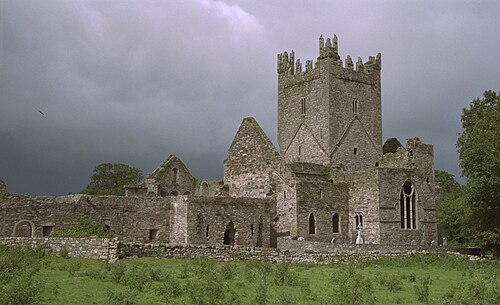 Jerpoint AbbeyHeritage attraction · 725 yd
 Enclosure in JerpointabbeyEnclosure · 1710 yd
 Pedunculate OakPedunculate Oak · 1.2 mi
 Oliver (Ollie) WalshMemorial · 1.4 mi
 Mount Juliet HouseCastle · 1.4 mi
 Bawn in LeganBawn · 1.5 mi
 Fox CovertForest · 1.5 mi
 The Yellow GateMemorial · 1.5 mi
Other information
Photo: National Inventory of Architectural Heritage · Website use allowed for educational or private purposes with source credit