
More pictures of this place


What is recorded here
Freestanding coastally sited star-shaped fort, built 1604, now disused. Rubble limestone star-shaped fort to interior of outer fortifications comprising four diamond plan bastions with remains of repaired castellated parapets. Round-headed door opening having replacement dressed limestone block-and-start surround and voussoirs with replacement timber battened door. Sally-port to north-west elevation of northern bastion. Remains of east and west towers, garrison buildings and courtyard to interior. Attached two-bay two-storey tower to west. Rubble limestone walls. Square-headed window opening with limestone lintel. Several defensive loop openings to first floor. Square-headed door opening having limestone lintel. Attached two-bay two-storey tower to east. Having dressed stone eaves course. Rubble limestone walls. Square-headed window opening with limestone lintel. Several defensive loop openings to ground and first floor. Square-headed door openings having limestone lintels. Attached U-plan multiple-bay single and two-storey garrison buildings. Pitched gables, having rubble limestone chimneystacks with square-headed fireplace openings to interior. Rubble limestone walls. Remains of square-headed window and door openings having limestone lintels. Rubble limestone lined passage, orientated north to south below ground level. Enclosed limestone staircase ascending to east. Pointed arch openings having rubble limestone soffits. Square-headed opening to staircase entrance having limestone lintel.
Following the battle of Kinsale in 1601, the fortification of Kinsale was identifed as being of key significance, and resulted in the construction of this fort, a regular pentagonal shaped fort with five bastions. It was designed by Paul Ive, who also supervised the construction which cost £675. The fort was enclosed by a rampart of earth and sod with a parapet. Outside this was a ditch and a counterscarp bank, with a covered way on the west side. The fort suffered neglect in times of peace and in 1609 was included in a list of sites where repairs were necessary. By 1611 the ramparts were repaired and the gatehouse and drawbridge were finished. Without a large garrison defence was difficult and consequently a smaller stone fort was built inside. In 1642 the fort held out against the Ormondists but in 1649 was reduced by Cromwell without a struggle. Together with the block house and Charlesfort, located to the south-east, it forms part of group of fascinating fortifications.
The story behind this place
James's Fort was built after the Battle of Kinsale. It resisted attackers in 1642 but Cromwell took it without a struggle in 1649.
From the Buildings of Ireland (National Inventory of Architectural Heritage) record 20911215
This does not grant access. Most recorded buildings are privately owned; view them only from public ground unless the owner allows entry.
Places near here
Photo credits
- Einaz80, Wikimedia Commons · CC BY-SA 4.0
- The Speckled Bird, Wikimedia Commons · CC BY-SA 4.0
- Mike Searle, Geograph · CC BY-SA 2.0
- National Inventory of Architectural Heritage
- John M, Geograph · CC BY-SA 2.0
- David Dixon, Geograph · CC BY-SA 2.0
- Andy Beecroft, Geograph · CC BY-SA 2.0
- ME, Wikimedia Commons · CC BY-SA 3.0
- Garry Dickinson, Geograph · CC BY-SA 2.0
- Unknown author Unknown author, Wikimedia Commons · Public domain
.jpg/250px-James_Fort_(Kinsale).jpg "Photo: Einaz80, Wikimedia Commons · CC BY-SA 4.0") Old FortBastioned fort · 8 yd
Old FortBastioned fort · 8 yd James' FortArchaeological place · 13 yd
 James FortVisitor information · 191 yd
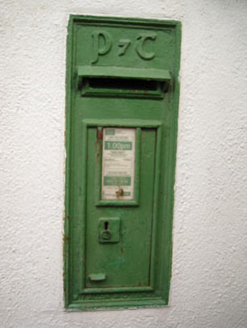 post box303 yd
 store/warehouse340 ydDock BeachBeach / strand · 374 yd
 World War I MemorialMemorial · 516 yd
 GaolCastle, tower house · 1409 yd
 Kinsale HarbourBay · 1416 yd
 Desmond CastleMuseum · 1424 yd
 Ringrone Castle (in Ruins)Castle, tower house · 1539 yd
 Battle of KinsaleMajor battlefield · 1753 yd
More historic places in County Cork · All of County Cork
What do you know about this place?