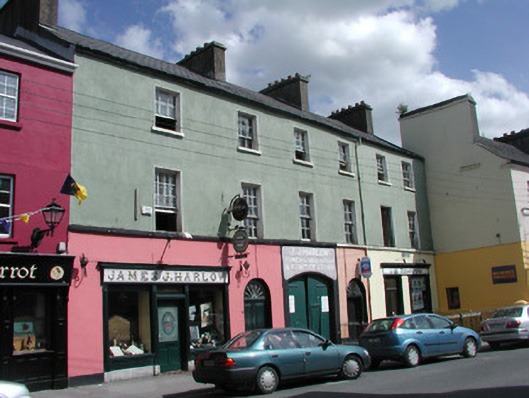
What is recorded here
Pair of terraced three-bay three-storey houses, built c.1800, with shopfronts to ground floor and central integral carriage arch with single-storey return. Pitched slate and tiled roofs with rendered chimneystacks and cast-iron rainwater goods. Ruled-and-lined render to walls with continuous stone sill course to first floor windows and limestone plinths. Timber pilastered shopfronts with timber fascias and cornices. Round-headed openings with replacement timber doors and spider web fanlights. Timber and glazed doors to shopfronts with overlights. Segmental-headed integral carriage arch with timber battened double doors. Timber sash windows with stone sills. Terrace is street-fronted with southern house bounded by plinth wall surmounted by cast-iron railings.
This pair of classically-proportioned houses, situated on Main Street, occupies an important position in the heart of Roscommon town. The houses retain twelve-over-eight, six-over-six and six-over-three sash windows as well as timber pilastered shopfronts, which add character and charm to the buildings. The central integral carriage arch with its heavy battened doors is indicative of houses of this age. The intact nature of these structures makes them notable features within this streetscape.
This does not grant access. Most recorded buildings are privately owned; view them only from public ground unless the owner allows entry.
Places near here
 Bank of Irelandmarket house · 34 yd
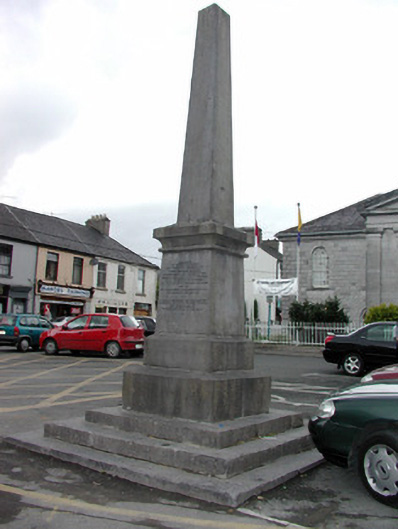 Hayden Monumentmonument · 41 yd
 Gatehouse in Ardnanagh,ballypheasanGatehouse · 169 yd
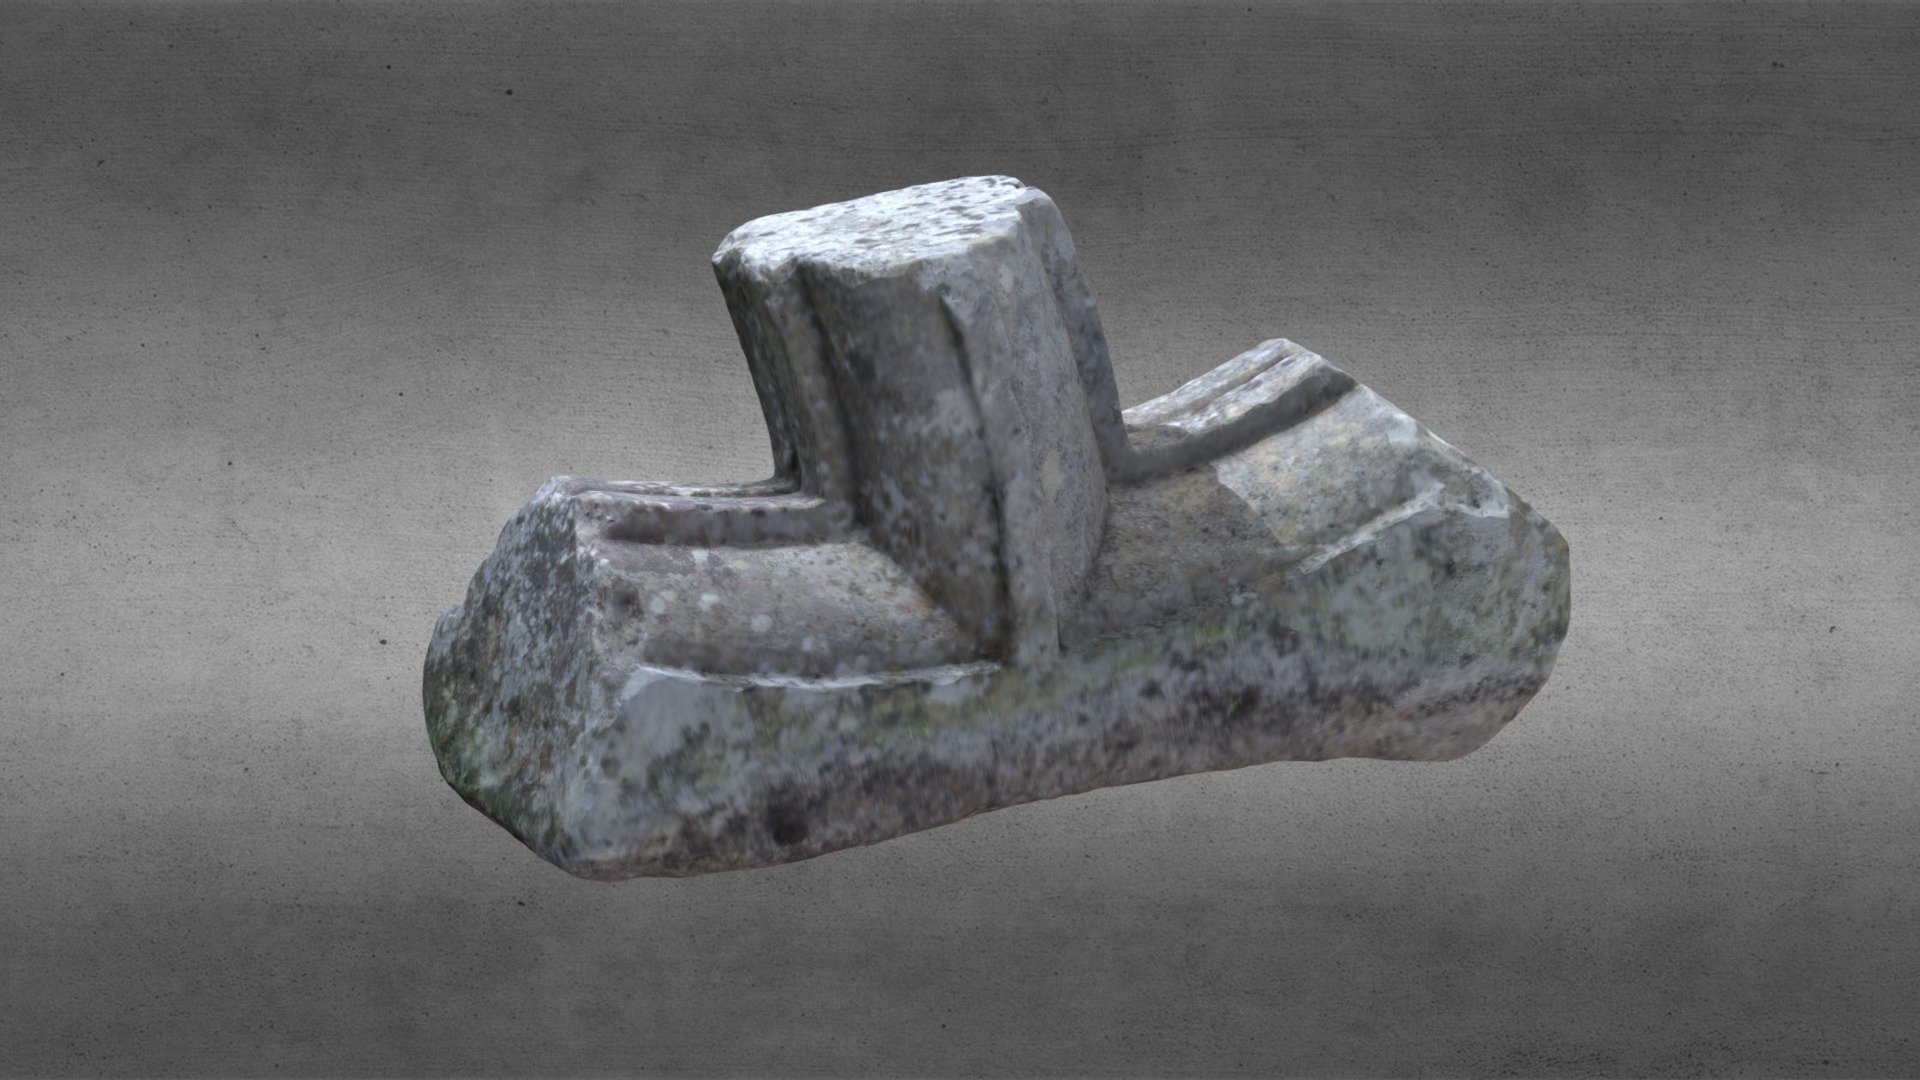 St. Comans VatHoly well · 440 yd
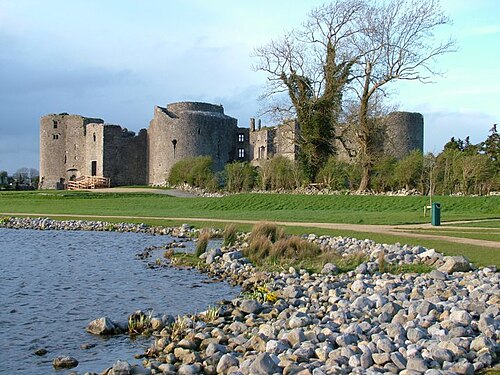 Roscommon CastleCastle · 574 yd
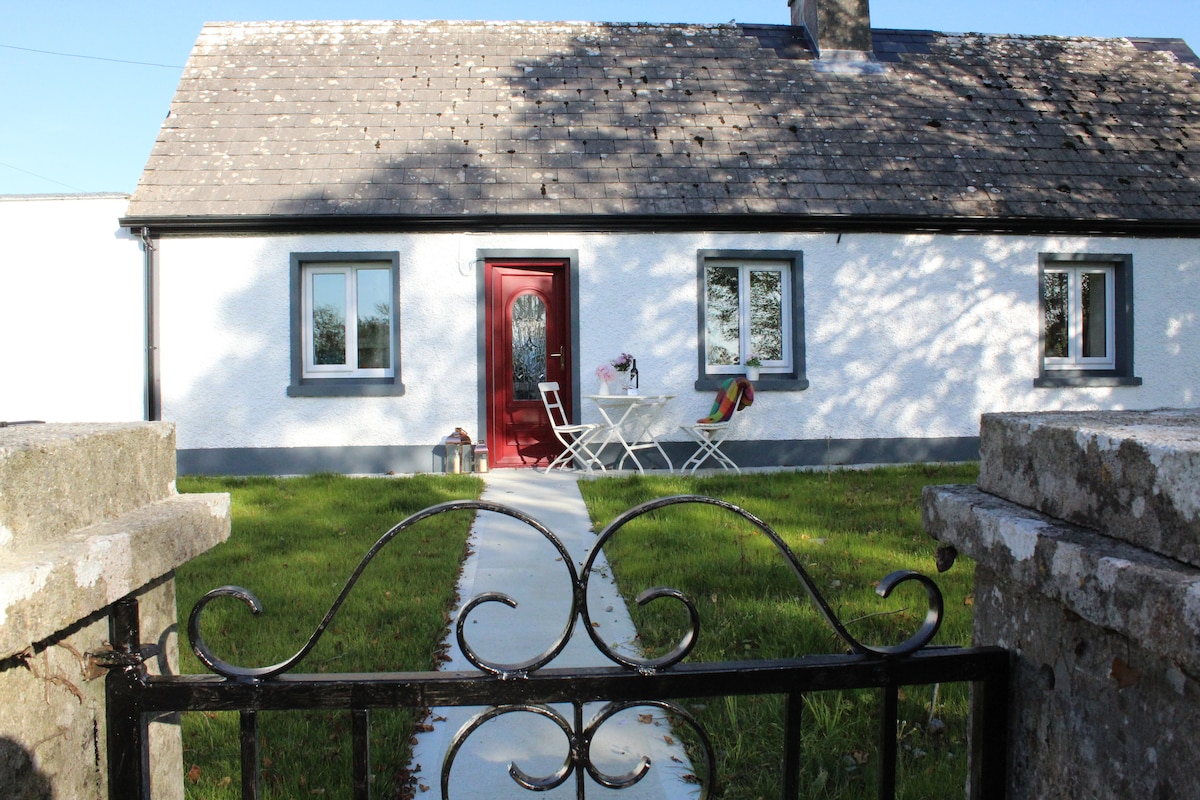 IndicatedHouse, fortified house · 592 yd
 Little IslandForest · 1.8 mi
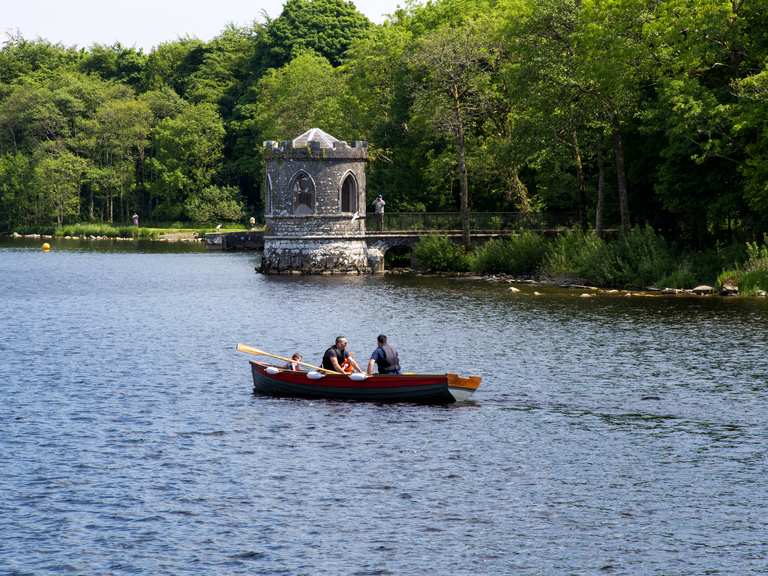 Big IslandForest · 1.8 mi
 CastleCastle, unclassified · 4.7 mi
 Hangman's HillMountain / peak · 5.3 mi
 Sally IslandIslet · 6.9 mi
 Priest's IslandIslet · 8.4 mi
Other information
Photo: National Inventory of Architectural Heritage · Website use allowed for educational or private purposes with source credit