What is recorded here
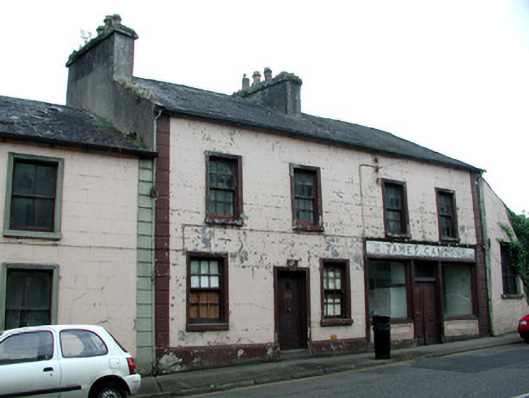
End-of-terrace four-bay two-storey house and shop, built c.1830, with returns to rear. Pitched slate roof with rendered chimneystacks. Ruled-and-lined render to walls with plinth course and quoins. Timber pilastered shopfront at west end with fascia. Stucco window surrounds with stone sills and six-over-six timber sash windows. Timber battened door with stone threshold and stucco surround with keystone, giving access to house. Timber panelled double doors to shopfront with overlight flanked by large display windows with panelled stall risers. Shop interior also survives. Random coursed stone and rendered outbuildings to rear of site.
This end-of-terrace house and shop are virtually intact. The shop was established in 1868 and much of its interior survives including the counter, goods drawers, shelving, cast-iron support columns and stove. This modest structure is enlivened and enhanced by its stucco detailing and original features.
This does not grant access. Most recorded buildings are privately owned; view them only from public ground unless the owner allows entry.
Places near here
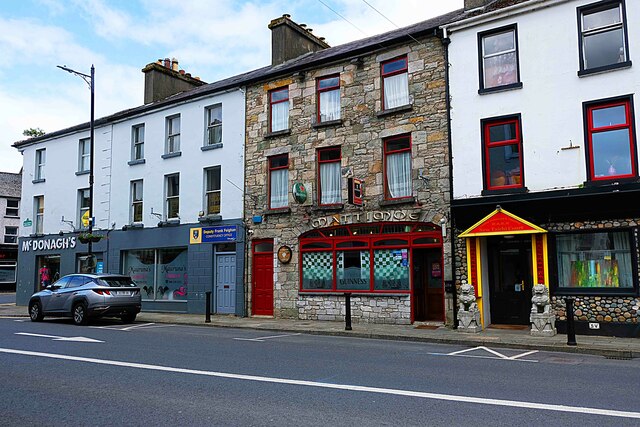 Heran'shouse · 141 yd
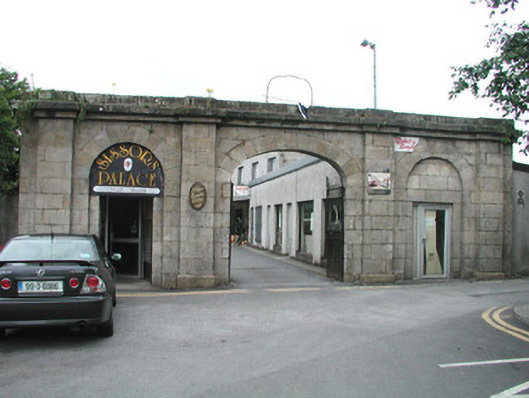 The Shamblesmarket place · 176 yd
 IndicatedBastioned fort · 275 yd
 Ritual siteRitual site, holy/saint's stone · 407 yd
 King William MemorialMonument · 434 yd
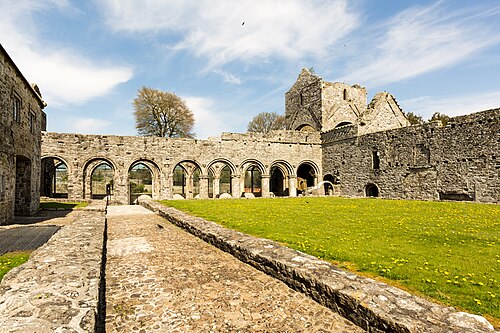 Boyle AbbeyHeritage attraction · 661 yd
 Battle of Curlew PassMajor battlefield · 1.7 mi
 Battle of the Curlew Mountains (1599)Battlefield · 1.7 mi
 Bingham IslandIslet · 2.0 mi
 Erris BayBay · 2.0 mi
 Trinity IslandIslet · 2.4 mi
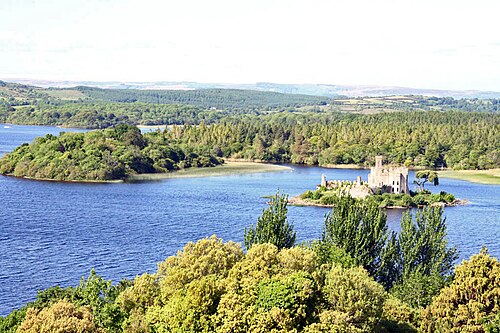 Lough Key Forest ParkWood · 2.6 mi
Other information
Photo: National Inventory of Architectural Heritage · Website use allowed for educational or private purposes with source credit