What is recorded here
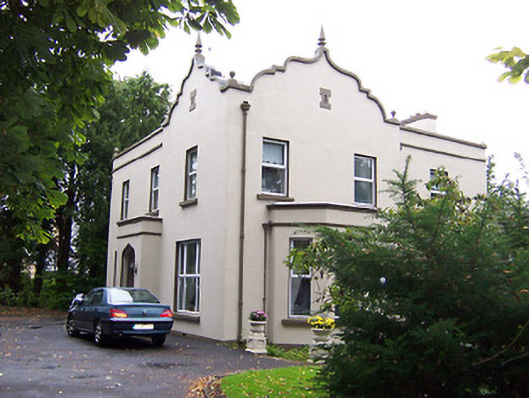
Detached three-bay two-storey house, built c.1890, with projecting single-bay single-storey porch to west and single-storey canted bay window to south. Pitched artificial slate roof with rendered chimneystacks with limestone string course and limestone coping. Cast-iron rainwater goods. Dutch gables to southwest corner with limestone coping and finials. Ruled-and-line rendered walls with string course and cornice detailing to porch and bay window. Square-headed openings with replacement windows, tripartite openings to ground floor. Ogee-headed opening to porch with square-headed doorcase with glazed timber doors and overlight above. Set back from road in mature grounds.
An interesting late nineteenth-century house, dominated by the Dutch-style gables topped with spiked finials, which retains its early character and form. It is set in mature landscaped grounds and is an attractive feature in the streetscape to the east of Athlone.
This does not grant access. Most recorded buildings are privately owned; view them only from public ground unless the owner allows entry.
Places near here
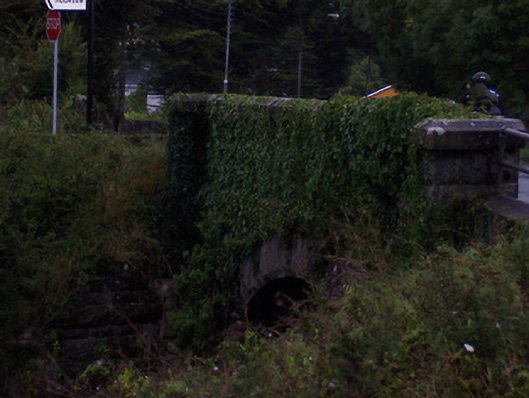 bridgebridge · 427 yd
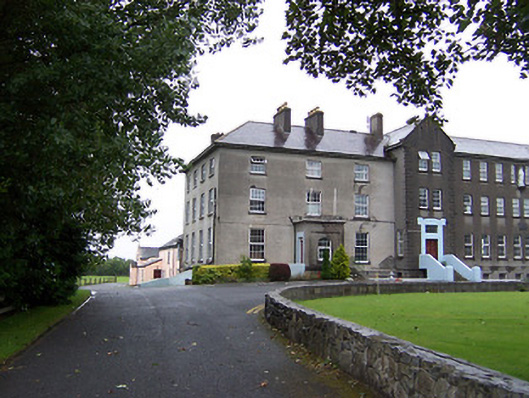 Marist Collegeschool, house · 434 yd
 Brides WellHoly well · 540 yd
 Athlone Music MuseumMuseum · 1282 yd
 1916 Centenery CommemorationMemorial · 1380 yd
 Ancient WallTown defences · 1440 yd
 CastleCastle, unclassified · 1667 yd
 Athlone CastleVisitor information · 1717 yd
 Historic Town - Athlone Castle & Church of St Peter and PaulVisitor information · 1745 yd
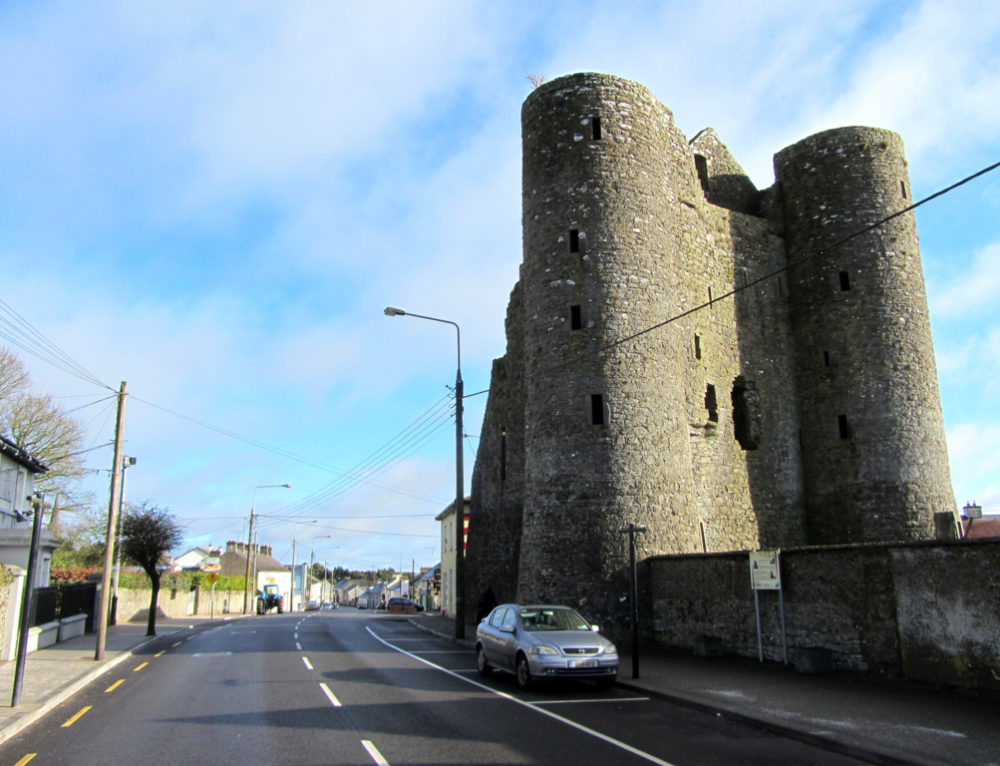 GarrycastleCastle · 1.0 mi
 Charlie's IslandIslet · 1.3 mi
Other information
Photo: National Inventory of Architectural Heritage · Website use allowed for educational or private purposes with source credit