What is recorded here
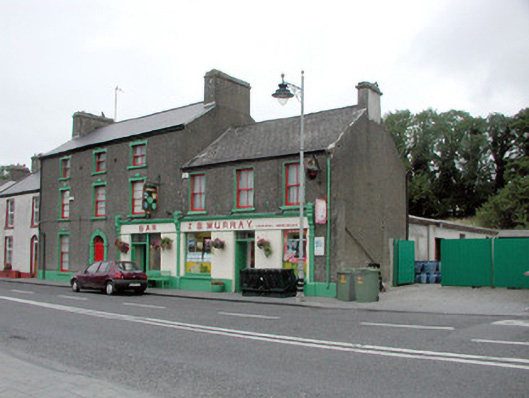
Detached three-bay three-storey house, built c.1840, extended to east with three-bay two-storey block. Shop and public house to ground floor and extension to rear. Pitched tiled roofs with rendered chimneystacks. Pebbledashed walls with rendered plinth. Timber sash windows with stucco surrounds and stone sills. Painted tooled block-and-start door surround with keystone containing timber panelled door with fanlight. Shopfront comprising timber panelled double doors, flanking display windows, console brackets to cornice with rendered fascia with applied lettering. Limestone threshold to timber panelled door. House fronts onto street.
This house is one of the few original and intact houses in Knockcroghery, following a fire in the town during the Troubles in the 1920s. It retains a fine shopfront, which together with the building's imposing height, makes it a significant contributor to the streetscape.
From the Buildings of Ireland (National Inventory of Architectural Heritage) record 31818002
This does not grant access. Most recorded buildings are privately owned; view them only from public ground unless the owner allows entry.
Places near here
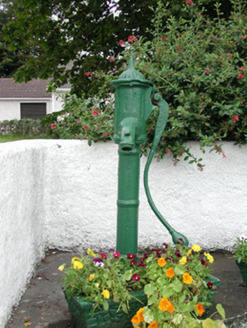 water pump220 ydHangman's HillMountain / peak · 266 yd
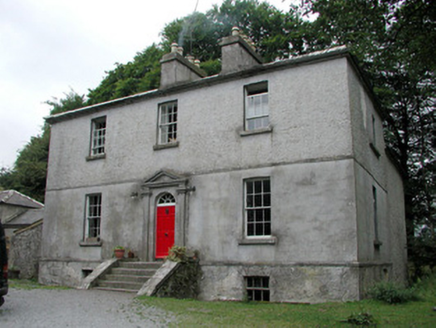 Killinvoy HouseRectory/glebe/vicarage/curate's house · 403 yd
 Cloghogle StonePassage tomb · 2.1 mi
 Pedunculate Oak2.7 miPedunculate Oak2.7 mi
 InchcleraunIsland · 3.4 mi
 Historic town in Warren,rinnaganHistoric town · 4.8 mi
 Safe HarbourBay · 5.0 mi
 Rindown CastleCastle, Anglo-Norman masonry castle · 5.0 mi
 RindoonWood · 5.2 mi
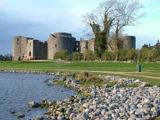 Roscommon CastleCastle · 5.7 mi
Pictures: National Inventory of Architectural Heritage; AmandaMcCrann, Wikimedia Commons · CC BY-SA 4.0; Algirdas at Lithuanian Wikipedia, Wikimedia Commons · Public domain; AndreasDelp, Wikimedia Commons · CC BY-SA 4.0; Arno-nl, Wikimedia Commons · CC BY-SA 4.0; Kieran Campbell, Geograph · CC BY-SA 2.0; Christopher Hilton, Wikimedia Commons · CC BY-SA 2.0; Irishrover1980, Wikimedia Commons · CC BY-SA 4.0
More historic places in County Roscommon · All of County Roscommon
What do you know about this place?