
What is recorded here
Corner-sited end-of-terrace, three-bay three-storey former house, built c.1820, having bowed central bay and recent wrap-around shopfront to north and east elevations. Now in use as shop. Hipped slate roof on rendered eaves course, having rendered chimneystacks and cast-iron rainwater goods. Lined-and-ruled rendered walls with rendered wall to ground floor. Square-headed window openings with render sills, incised voussoirs and keystones throughout, tri-partite window frames with one-over-one pane timber sliding sashes windows. Timber shopfront comprising pilasters with consoled caps, surmounted by wraparound entablature comprising architrave, frieze with painted lettering and cornice. Square-headed window openings having fixed bi-partite timber-framed display windows with overlights over rendered stall risers. Square-headed door opening to bowed bay, having double-leaf timber panelled doors with overlight flanked by Doric pilasters with consoles.
A substantial corner-sited building whose bowed fronted facade makes an eye-catching contribution to the town's commercial centre. It is one of three corner-sited buildings at this intersection which address the street with curved or chamfered front elevations and form an interesting piece of historic urban design. The oversailing eaves, lined-and-ruled render and tripartite windows add to its traditional charm.
This does not grant access. Most recorded buildings are privately owned; view them only from public ground unless the owner allows entry.
Places near here
 Cash and Companyhouse · 21 yd
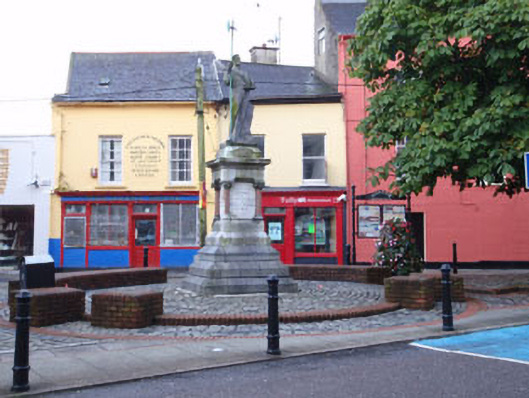 1798 Monumentmonument · 38 yd
 Grave YdGraveyard · 134 yd
 Clonakilty Tourist OfficeVisitor information · 154 yd
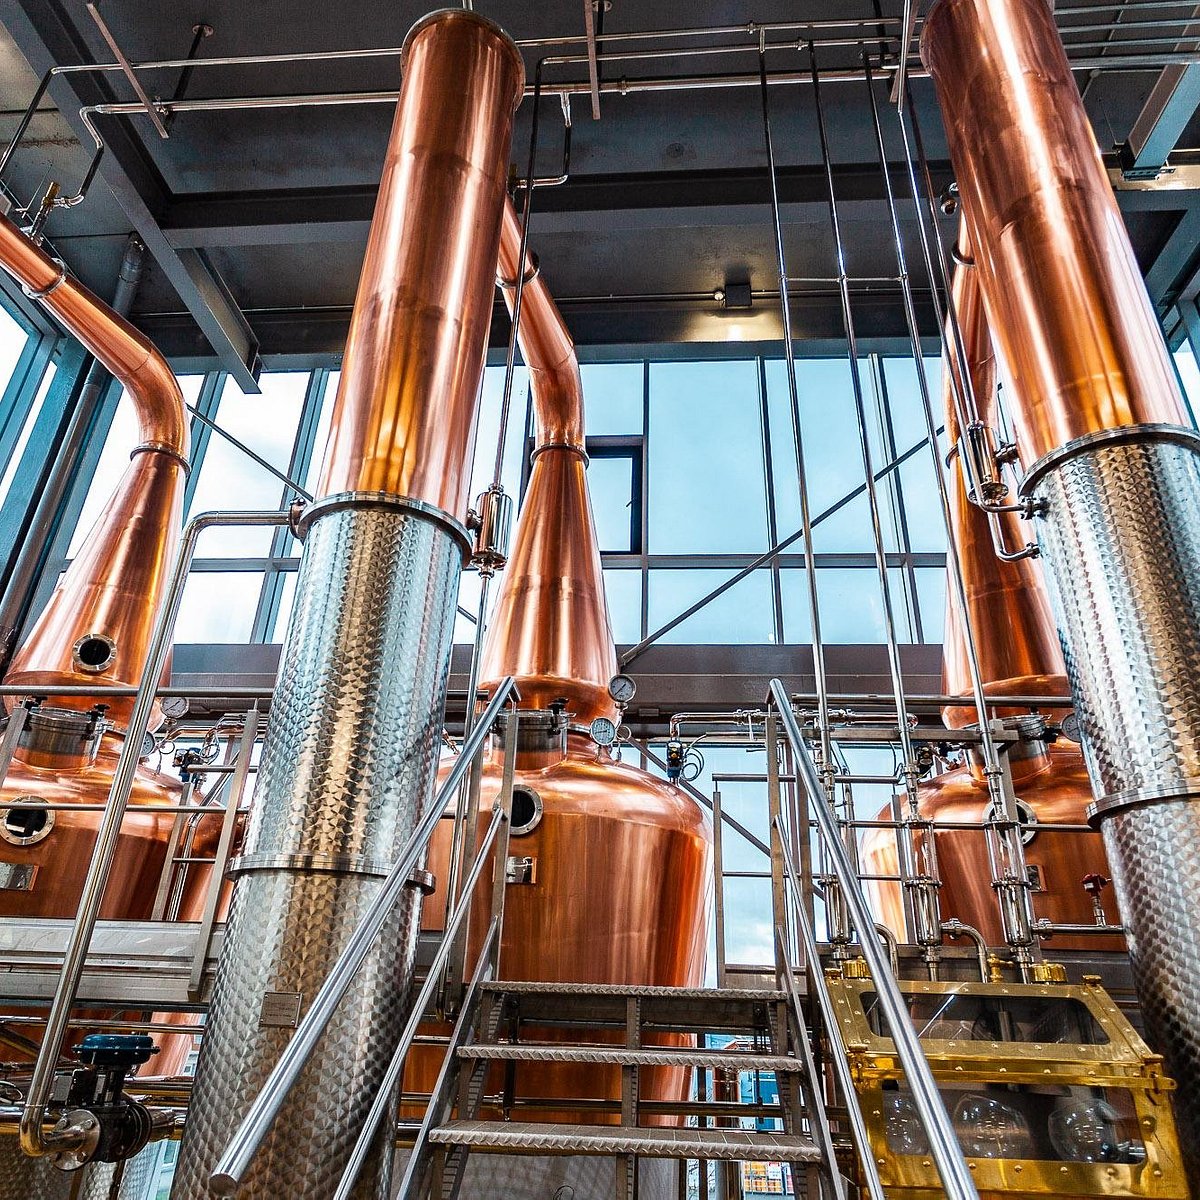 Clonakilty DistilleryHeritage attraction · 243 yd
 Michael Collins StatueMonument · 246 yd
 Cloch na gCoillteMemorial · 265 yd
 Michael Collins House MuseumMuseum · 279 yd
 Clonakilty HarbourBay · 1602 yd
 Castle (Site of)Castle, unclassified · 1.7 mi
 Castle Arundel (Site of)Castle, unclassified · 2.0 mi
 Battle of the Big Cross (1798) Memorial MonumentMonument · 2.1 mi
Other information
Photo: N Chadwick · CC BY-SA 2.0