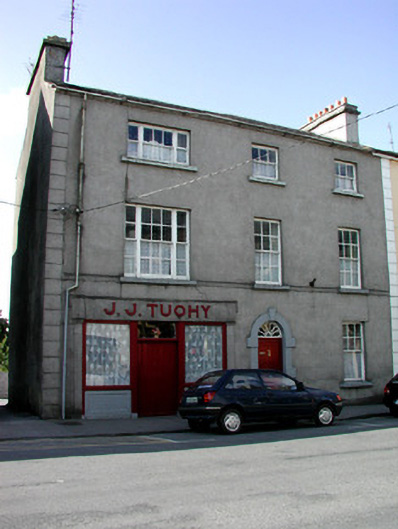
What is recorded here
End-of-terrace three-bay three-storey house, built c.1800, with disused shop to eastern bay. Pitched slate roof with cut stone and rendered chimneystacks. Cast-iron rainwater goods. Ruled-and-lined render to walls with plinth course, quoins and sill course to first floor of facade. Round-headed door opening with block-and-start stone surround, timber battened door and decoartive petal fanlight. Timber sash windows, tripartite to eastern bay, all with stone sills. Shopfront with timber battened double door and overlight flanked by display windows set on painted panelled stone stall risers. Fluted stone pilasters support rendered fascia with raised lettering. Stone outbuildings with corrugated-iron roofs to rear of site. House fronts directly onto Main Street.
Although it is part of a terrace of urban houses, the design of this structure has been elevated from its neighbours through the inclusion of tripartite windows, block-and-start door surround and a petal fanlight. The intact façade boasts six-over-six timber sash windows as well as an attractive shopfront where a combination of render, timber and stone has been employed. This house retains much character, making a positive and attractive addition to the Main Street and indeed to the town of Castlerea.
This does not grant access. Most recorded buildings are privately owned; view them only from public ground unless the owner allows entry.
Places near here
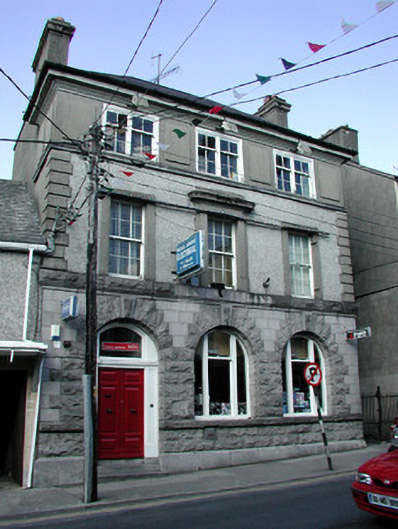 bank/financial institutionbank/financial institution · 36 yd
 Castlerea Post Officepost office · 56 yd
 Farn GreenFairy fort / earthen ringfort · 226 yd
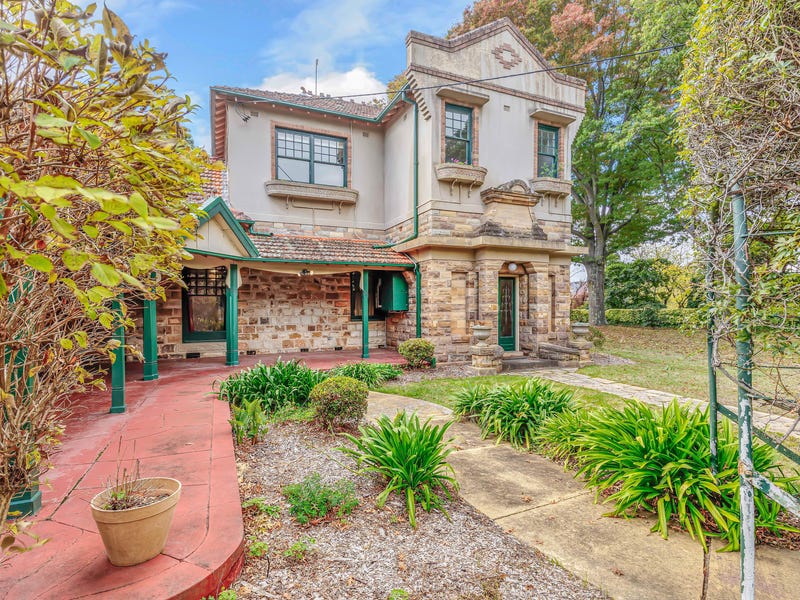 Castlereagh HouseCastle, unclassified · 309 yd
 IndicatedFairy fort / earthen ringfort · 809 yd
 Workhouse MemorialMemorial · 854 yd
 Silver IslandIslet · 1.0 mi
 Clonalis HouseMuseum · 1.4 mi
 Coolougher WoodForest · 2.9 mi
 CastleCastle, Anglo-Norman masonry castle · 4.3 mi
 Druminagh WoodForest · 4.7 mi
 Rook HillMountain / peak · 7.7 mi
Other information
Photo: National Inventory of Architectural Heritage · Website use allowed for educational or private purposes with source credit