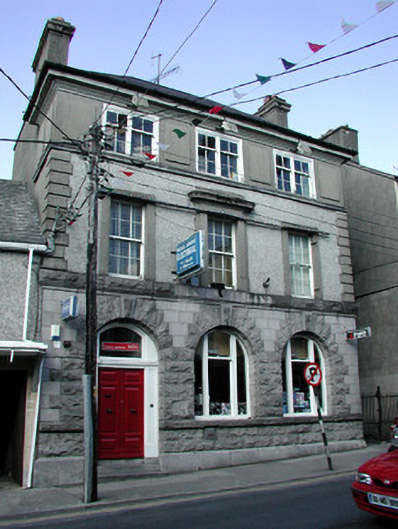
What is recorded here
Detached three-bay three-storey former bank, built c.1920, with return and outbuildings to rear, now in use as shop. Structure abuts building to west. Hipped slate roof with rendered chimneystacks. Rock-faced and ashlar limestone walls to ground floor with rock-faced sill course and ashlar plinth. Pebbledash to first floor with rock-faced and ashlar string course at sill level and rendered quoins. Smooth render to second floor with ashlar string course at sill level. Render to side elevations. Rock-faced surround with keystone to round-arched openings to ground floor. Rendered surround to first floor windows with hood to window over entrance. Timber sash windows throughout, doubled to second floor. Timber panelled double doors in doorcase with panelled pilasters approached by limestone steps, with fanlight. Building fronts onto street. Wrought-iron gates to east providing access to rear.
This former bank building located at the heart of Castlerea expresses quality in design. Varying treatments of stone on the façade create a visually-appealing exterior. Stylistically it is unique in this end of the town.
This does not grant access. Most recorded buildings are privately owned; view them only from public ground unless the owner allows entry.
Places near here
 Castlerea Post Officepost office · 22 yd
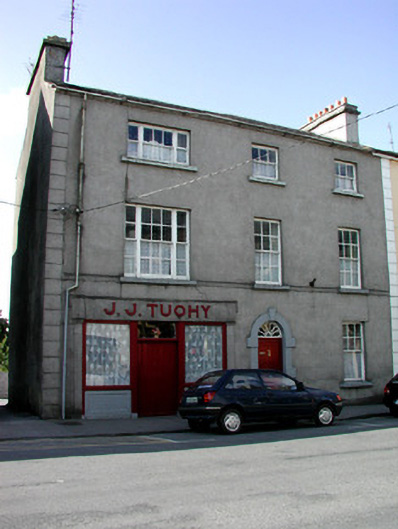 J.J. Tuohyhouse · 36 yd
 Farn GreenFairy fort / earthen ringfort · 192 yd
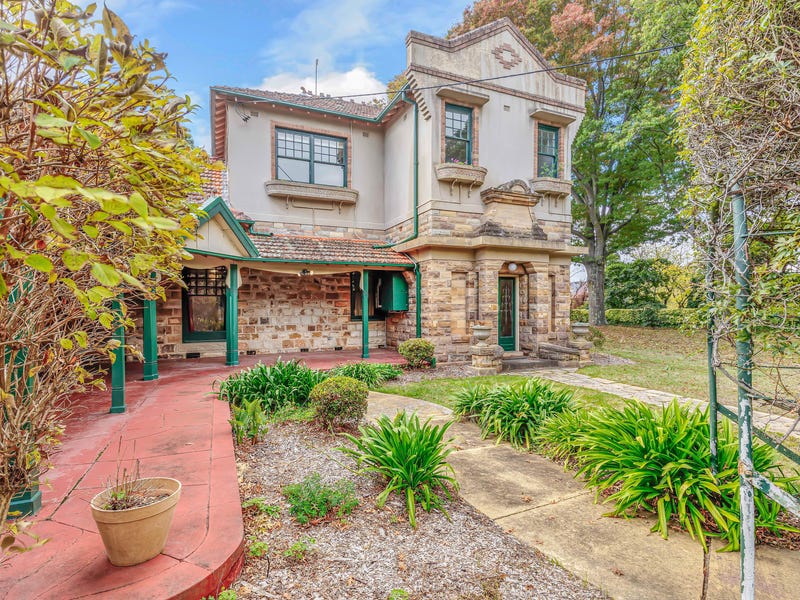 Castlereagh HouseCastle, unclassified · 294 yd
 IndicatedFairy fort / earthen ringfort · 777 yd
 Workhouse MemorialMemorial · 889 yd
 Silver IslandIslet · 1.0 mi
 Clonalis HouseMuseum · 1.4 mi
 Coolougher WoodForest · 2.9 mi
 CastleCastle, Anglo-Norman masonry castle · 4.3 mi
 Druminagh WoodForest · 4.7 mi
 Rook HillMountain / peak · 7.7 mi
Other information
Photo: National Inventory of Architectural Heritage · Website use allowed for educational or private purposes with source credit