What is recorded here
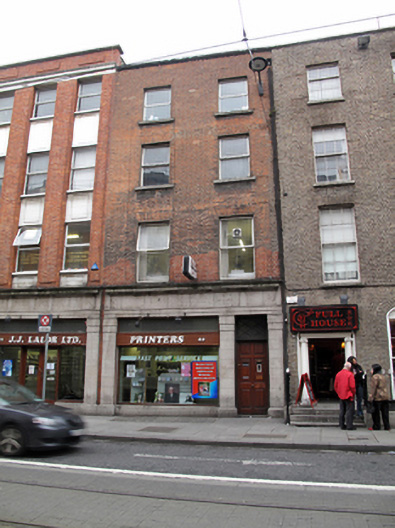
Terraced two-bay four-storey house, built c.1850, with granite shopfront inserted to ground floor 1947. Now in commercial use. Flat roof hidden behind parapet wall with masonry coping and cast-iron downpipe breaking through to west. Red brick walls laid in Flemish bond. Gauged brick flat-arched window openings with patent render reveals, granite sills and replacement uPVC windows. Granite ashlar shopfront with large timber-framed display window and square-headed entrance to west all flanked by plain pilasters on plinth blocks supporting architrave and granite fascia surmounted by full-span cornice. Replacement polished hardwood panelled door with latticed hardwood overlight.
This house is now interconnected and in use with No.61, having an identical granite shopfront to its neighbour and together they form a pleasing composition at ground floor level. The later shopfront complements the overall composition of the façade and adds to the variety of building types and layered development of this historic streetscape.
This does not grant access. Most recorded buildings are privately owned; view them only from public ground unless the owner allows entry.
Places near here
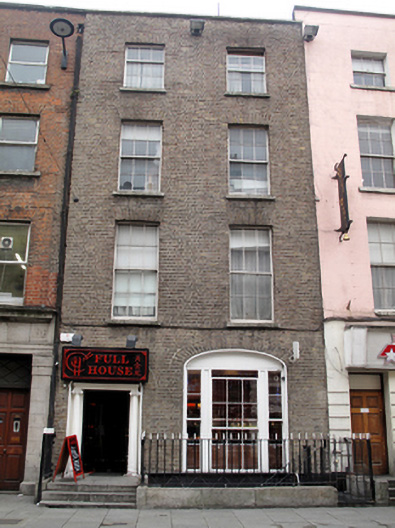 Full Househouse · 8 yd
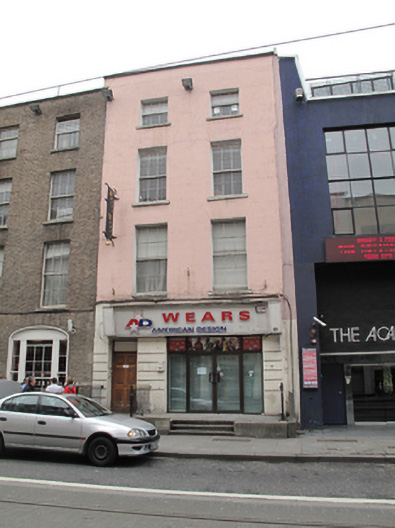 A.D. Wears American Designhouse · 15 yd
 William Smith O'Brien MonumentMonument · 156 yd
 Sir John Gray Knt MD JPMonument · 157 yd
 Ireland's First Radio BroadcastMemorial · 177 yd
 GPO MuseumMuseum · 189 yd
 Father MathewMemorial · 259 yd
 SolartGallery · 331 yd
 Bigleaf MapleBigleaf Maple · 559 yd
 Burning of the Custom Housearmed conflict · 626 yd
 Oriental planeOriental plane · 648 yd
 Burial ground in Unknown TownlandBurial ground · 787 yd
Other information
Photo: National Inventory of Architectural Heritage · Website use allowed for educational or private purposes with source credit