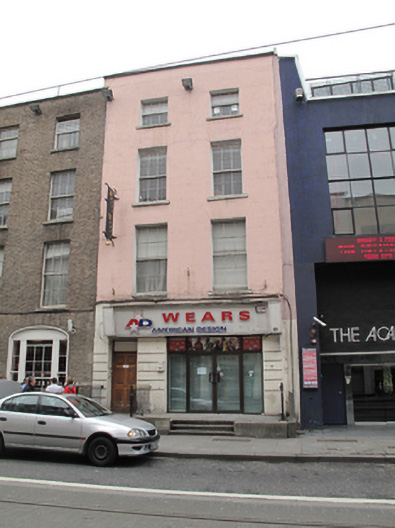
What is recorded here
Terraced two-bay four-storey house over basement, built c.1720, with shopfront inserted to ground floor. Replacement hipped slate roof hidden behind parapet wall with masonry coping. Ruled-and-lined rendered walls with channel rusticated rendered walls to shopfront. Square-headed window openings with granite sills and replacement timber sliding sash windows. Modern glazed shopfront with square-headed door opening to east bay and timber fascia over. Shop and door opens onto raised platform with replacement granite paving and three replacement granite steps.
This late eighteenth-century house has been extensively renovated with the loss of much of its original fabric, except for the fenestration pattern. One of seven rare survivors from the eighteenth century on this street, the house appears to have survived the destruction of most of the streetscape during the 1916 Rising. While the building retains very little external fabric, it forms part of a terrace of buildings spanning three centuries which presents an interesting variety of building types that now form the character of this historic street. The building retains significant early detailing to the interior.
This does not grant access. Most recorded buildings are privately owned; view them only from public ground unless the owner allows entry.
Places near here
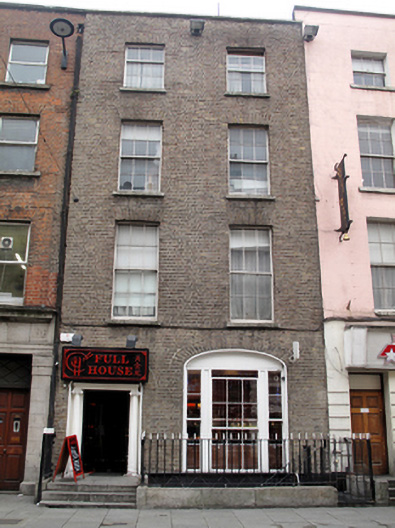 Full Househouse · 7 yd
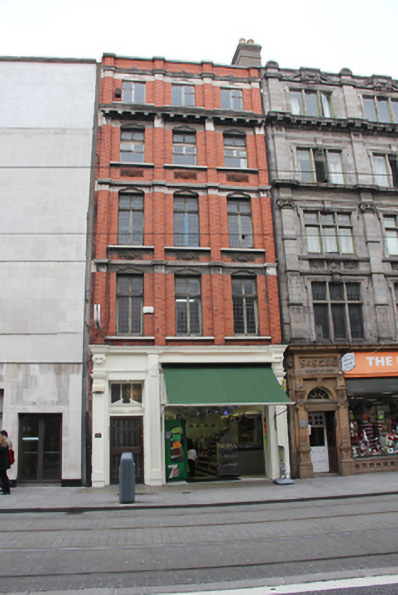 City News/Curtin & Lawlor Ltdshop/retail outlet · 28 yd
 William Smith O'Brien MonumentMonument · 171 yd
 Sir John Gray Knt MD JPMonument · 171 yd
 Ireland's First Radio BroadcastMemorial · 192 yd
 GPO MuseumMuseum · 198 yd
 Father MathewMemorial · 267 yd
 SolartGallery · 340 yd
 Bigleaf MapleBigleaf Maple · 566 yd
 Burning of the Custom Housearmed conflict · 641 yd
 Oriental planeOriental plane · 657 yd
 Burial ground in Unknown TownlandBurial ground · 791 yd
Other information
Photo: National Inventory of Architectural Heritage · Website use allowed for educational or private purposes with source credit