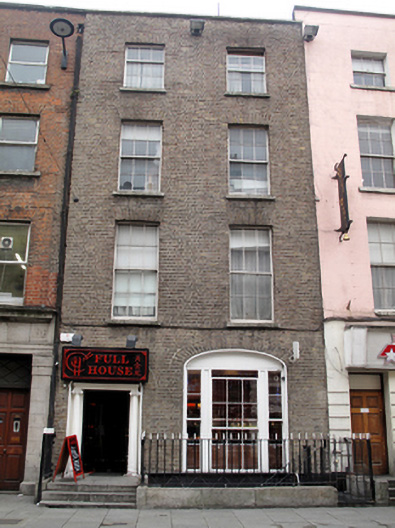
What is recorded here
Terraced two-bay four-storey house over raised basement, built c.1720. Now in commercial use. Replacement hipped roof hidden behind parapet wall with granite coping. Yellow brick walls laid in Flemish bond, with recently tiled walls to basement. Gauged brick flat-arch window openings with granite sills and replacement timber sliding sash windows. Gauged brick elliptical-arch window opening to ground floor with moulded reveals and replacement tripartite timber sliding sash window with panelled mullions set on polished granite sill. Gauged brick three-centred-arch door opening with moulded masonry surround and painted masonry Ionic doorcase. Replacement timber door flanked by engaged Ionic columns on plinth bases supporting lintel cornice and replacement leaded fanlight obscured by fascia sign. Door opens onto replacement granite flagged platform and three granite steps bridging basement area, enclosed by iron railings on granite plinth wall. Basement area enclosed by iron railing on granite plinth wall with matching gate and steel steps to basement area.
This substantial Georgian house was extensively renovated in recent years with sympathetic replacement fabric inserted. It retains its original doorcase, fenestration pattern and an unusual elliptical-headed window to the ground floor. Now in commercial use, the house is a rare survivor of its time and testament to the original Georgian residential character of the street adding to the great variety of building types that make up this historic streetscape.
This does not grant access. Most recorded buildings are privately owned; view them only from public ground unless the owner allows entry.
Places near here
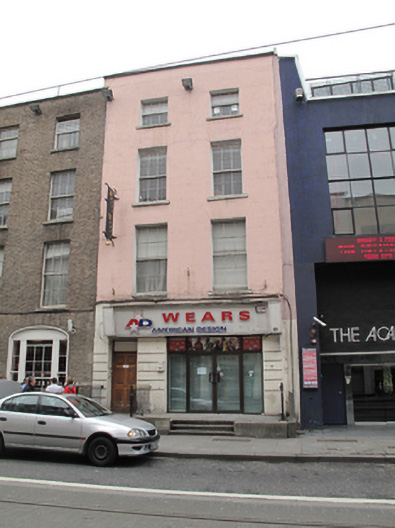 A.D. Wears American Designhouse · 7 yd
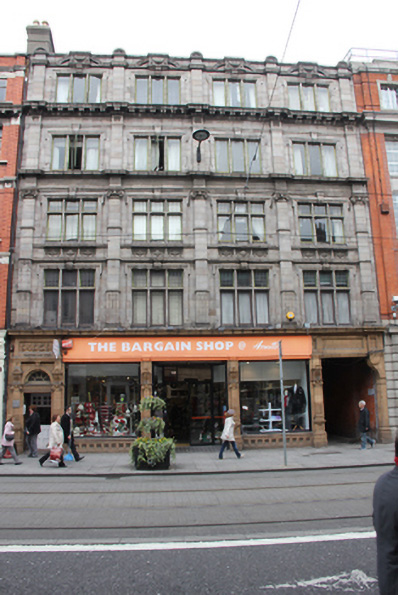 Abbey Chambers/Arnotts Bargain Basementshop/retail outlet · 29 yd
 William Smith O'Brien MonumentMonument · 164 yd
 Sir John Gray Knt MD JPMonument · 164 yd
 Ireland's First Radio BroadcastMemorial · 185 yd
 GPO MuseumMuseum · 194 yd
 Father MathewMemorial · 263 yd
 SolartGallery · 335 yd
 Bigleaf MapleBigleaf Maple · 562 yd
 Burning of the Custom Housearmed conflict · 634 yd
 Oriental planeOriental plane · 652 yd
 Burial ground in Unknown TownlandBurial ground · 789 yd
Other information
Photo: National Inventory of Architectural Heritage · Website use allowed for educational or private purposes with source credit