What is recorded here
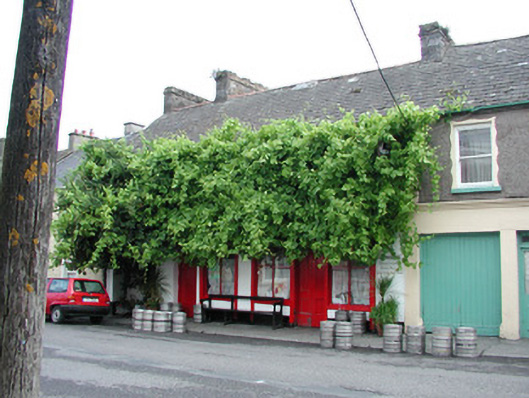
Terraced four-bay two-storey house, built c.1850, with late nineteenth-century pubfront to ground floor. Now used as a public house. House fronts directly onto street. Pitched slate roof with terracotta ridge tiles, cut stone and red brick chimneystacks and cast-iron rainwater goods. Smooth rendered walls. Replacement timber windows to first floor. Timber panelled door with overlight. Timber shopfront with central timber panelled double doors with overlight flanked by display windows and timber fascia board with console brackets.
J.J. Houghs is a quaint pub in the centre of town that has a great deal of character, due to its traditional shopfront which may have been a later addition, c. 1870. While modest in design, the decorative console brackets of the late nineteenth-century pubfront, add an artistic quality to J.J. Houghs. Structurally, the cut stone chimneystacks stand apart from the plainer, rendered chimneystacks along the street.
From the Buildings of Ireland (National Inventory of Architectural Heritage) record 14810017
This does not grant access. Most recorded buildings are privately owned; view them only from public ground unless the owner allows entry.
Places near here
Photo credits
- National Inventory of Architectural Heritage
- A.-K. D., Wikimedia Commons · CC BY-SA 4.0
- Brian Shaw, Wikimedia Commons · CC BY-SA 2.0
- Mike Searle, Geograph · CC BY-SA 2.0
- Corcs999, Wikimedia Commons · CC BY-SA 3.0
- Kieran Campbell, Geograph · CC BY-SA 2.0
- Stephan van Helden, Wikimedia Commons · CC BY-SA 4.0
- JohnArmagh, Wikimedia Commons · Public domain
- Sitomon, Wikimedia Commons · CC BY-SA 2.0
- Eric Jones, Geograph · CC BY-SA 2.0
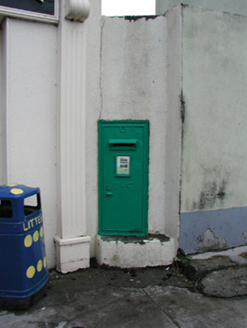 post box50 yd
 FlynnHouse · 63 ydCorrigans CornerMemorial · 94 yd
 CrossCross, High cross · 166 yd
 Banagher TowerMartello tower · 710 yd
 Garry Castle in ruinsCastle, tower house · 1.3 mi
 Cloghan CastleCastle · 3.1 mi
 MeelickVisitor information · 3.7 mi
 Horse-chestnut4.5 mi
 Clonfert CathedralHeritage attraction · 4.5 mi
 European Yew4.6 mi
 Cloghan HillMountain / peak · 5.4 mi
More historic places in County Offaly · All of County Offaly
What do you know about this place?