What is recorded here
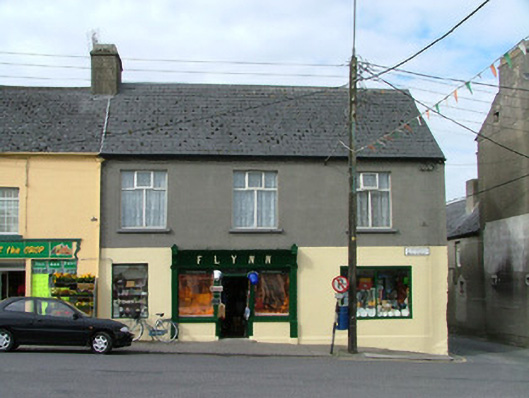
End-of-terrace three-bay two-storey house, built c.1850, with timber shopfront to ground floor, return and lean-to extension to rear. House fronts directly onto street. Pitched slate roof with terracotta ridge tiles and rendered chimneystacks. Ruled-and-lined render to walls. Replacement uPVC windows with tooled stone sills. Nineteenth-century timber shopfront with central timber panelled door with overlight, flanked by display windows with timber pilasters surmounted by fluted console brackets, timber fascia board with raised timber lettering and cornice.
The position of Flynn's shop on Main Street suggests that the building has had a long history of commercial use, which continues today. Although a modest building in design, it contributes to the streetscape through the retention of its nineteenth-century timber pilastered shopfront with its decorative console brackets and fascia board.
From the Buildings of Ireland (National Inventory of Architectural Heritage) record 14810016
This does not grant access. Most recorded buildings are privately owned; view them only from public ground unless the owner allows entry.
Places near here
Photo credits
- National Inventory of Architectural Heritage
- A.-K. D., Wikimedia Commons · CC BY-SA 4.0
- Brian Shaw, Wikimedia Commons · CC BY-SA 2.0
- Mike Searle, Geograph · CC BY-SA 2.0
- Corcs999, Wikimedia Commons · CC BY-SA 3.0
- Kieran Campbell, Geograph · CC BY-SA 2.0
- Stephan van Helden, Wikimedia Commons · CC BY-SA 4.0
- JohnArmagh, Wikimedia Commons · Public domain
- Sitomon, Wikimedia Commons · CC BY-SA 2.0
- Eric Jones, Geograph · CC BY-SA 2.0
 HuntHouse · 17 ydCorrigans CornerMemorial · 40 yd
 J.j. HoughHouse · 63 yd
 CrossCross, High cross · 103 yd
 Banagher TowerMartello tower · 767 yd
 Garry Castle in ruinsCastle, tower house · 1.3 mi
 Cloghan CastleCastle · 3.1 mi
 MeelickVisitor information · 3.7 mi
 Horse-chestnut4.6 mi
 Clonfert CathedralHeritage attraction · 4.6 mi
 European Yew4.6 mi
 Cloghan HillMountain / peak · 5.4 mi
More historic places in County Offaly · All of County Offaly
What do you know about this place?