What is recorded here
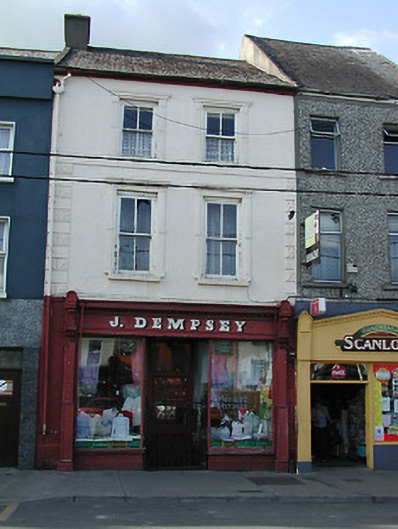
Terraced two-bay three-storey house, dated 1736, with later second storey addition. Now in use as shop. Pitched artificial slate roof with rendered chimneystack. Lined-and-ruled rendered walls having decorative render quoins. Square-headed one-over-one pane timber sash windows having decorative render surrounds and cornices, with limestone sills to first floor and plat band serving as sill-course to second floor. Shopfront consists of timber-framed plate glass and fixed windows and centrally-sited glazed timber door, flanked by timber pilasters having decorative consoles supporting timber fascia with dentils and cornice and painted lettering. Date stone to upper front wall.
It is apparent that this building was extended upwards during its history and the windows appear to have been remodelled at the same time. Interestingly, the cornices on the first floor differ from the second floor, and there is a limestone eaves course still visible where the quoins terminate, having the date stone. The shopfront is a striking example of a timber shopfront with elegantly-carved foliate consoles and tall plate-glass windows.
From the Buildings of Ireland (National Inventory of Architectural Heritage) record 22312044
This does not grant access. Most recorded buildings are privately owned; view them only from public ground unless the owner allows entry.
Places near here
 1798 MonumentMonument · 27 yd
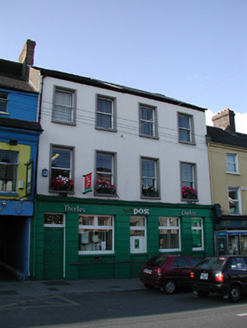 Thurles Post OfficeHouse · 33 yd
 Flynn'sHouse · 55 yd
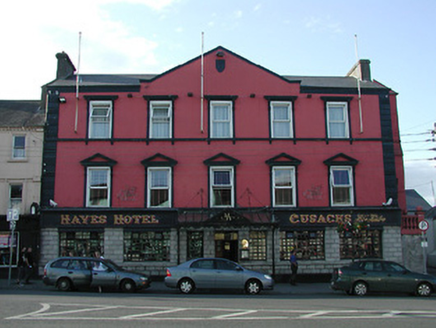 hotel76 yd
 Archbishop Croke MonumentMonument · 80 yd
 Lár na PáirceMuseum · 126 yd
 Black CastleCastle · 152 yd
 Black CastleCastle, tower house · 155 yd
 European ash840 ydEuropean ash3.0 mi
 Grave YardGraveyard · 9.1 mi
 Devil's Bit MountainMountain / peak · 11 mi
Pictures: Seaniepc007, Wikimedia Commons · CC BY-SA 4.0; National Inventory of Architectural Heritage; Lár na Páirce Museum, Wikimedia Commons · CC BY 2.0; Mike Searle, Geograph · CC BY-SA 2.0; Mike Searle, Wikimedia Commons · CC BY-SA 2.0; Willow, Wikimedia Commons · CC BY 2.5; Steven Brown, Geograph · Creative Commons Attribution-ShareAlike 2.0; Paddy Ryan, Wikimedia Commons · CC BY-SA 4.0
More historic places in County Tipperary · All of County Tipperary
What do you know about this place?