What is recorded here

Terraced two-bay three-storey house, built c.1850, with later alterations and shopfronts. Now in use as shops. Pitched artificial slate roof having rendered chimneystack. Rendered walls with render quoins, plat bands, and eaves course. Square-headed one-over-one pane timber sliding sash windows with decorative render surrounds. Paired shopfronts each consist of bakelite façade having chrome framed plate glass windows, and recessed doorways with glazed timber doors having frosted hinged overlight to eastern.
This building has elegant plasterwork detailing to its upper storey, and decorative surrounds to its timber sash windows. Bakelite shopfronts are becoming increasingly rare, often being replaced with pattern book pastiche shopfronts, so the survival of a particularly complete example such as Flynns is fortunate. The minimalism and restraint of these shopfronts is typical of modern movement architecture.
From the Buildings of Ireland (National Inventory of Architectural Heritage) record 22312046
This does not grant access. Most recorded buildings are privately owned; view them only from public ground unless the owner allows entry.
Places near here
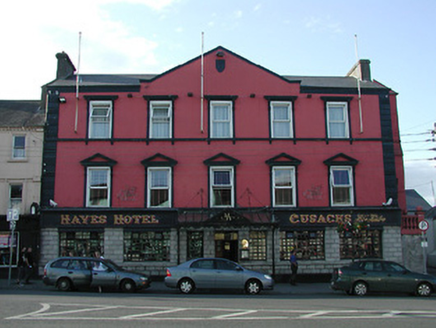 hotel21 yd
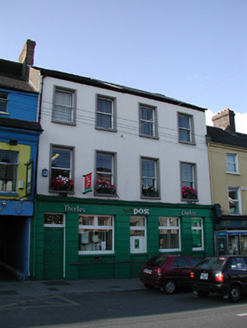 Thurles Post OfficeHouse · 23 yd
 1798 MonumentMonument · 48 yd
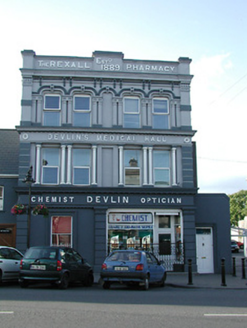 Devlin's Medical HallHouse · 54 yd
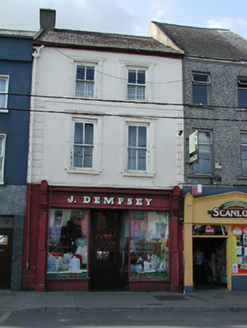 J. DempseyHouse · 55 yd
 Lár na PáirceMuseum · 138 yd
 Black CastleCastle · 207 yd
 Black CastleCastle, tower house · 210 yd
 European ash859 ydEuropean ash3.0 mi
 Grave YardGraveyard · 9.1 mi
 Devil's Bit MountainMountain / peak · 11 mi
Pictures: National Inventory of Architectural Heritage; Seaniepc007, Wikimedia Commons · CC BY-SA 4.0; Lár na Páirce Museum, Wikimedia Commons · CC BY 2.0; Mike Searle, Geograph · CC BY-SA 2.0; Mike Searle, Wikimedia Commons · CC BY-SA 2.0; Willow, Wikimedia Commons · CC BY 2.5; Steven Brown, Geograph · Creative Commons Attribution-ShareAlike 2.0; Paddy Ryan, Wikimedia Commons · CC BY-SA 4.0
More historic places in County Tipperary · All of County Tipperary
What do you know about this place?