
What is recorded here
Corner-sited end-of-terrace three-bay two-storey house, built c.1900, with stucco shopfront, flat-roofed porch to east, two-storey return and single-storey extension to rear. Shop no longer in use. Fronts directly onto street. Pitched slate roof with terracotta ridge tiles, ruled-and-lined rendered chimneystacks and concrete coping. Pitched slate roof to return with rendered chimneystack. Ruled-and-lined rendered walls with stucco quoins. Segmental-headed window openings with timber sash windows and concrete sills. Square-headed door opening to shopfront with stucco surround and battened timber double doors. Square-headed window openings to ground floor with stucco surrounds and timber casement windows. Square-headed window openings to side rear and extensions with timber sash and casement windows. Raised stucco lettering above door, surmounted by moulded cornice, but partially masked by fascia of former post office. Square-headed door opening to side porch having replacement door. Rendered outbuilding to rear site with corrugated-iron roofs.
This corner-sited house has a simple character that is enhanced by segmental-headed windows and a modest stucco shopfront. Its intact timber sashes and battened shop door enrich the plain, but attractive façade.
From the Buildings of Ireland (National Inventory of Architectural Heritage) record 14946005
This does not grant access. Most recorded buildings are privately owned; view them only from public ground unless the owner allows entry.
Places near here
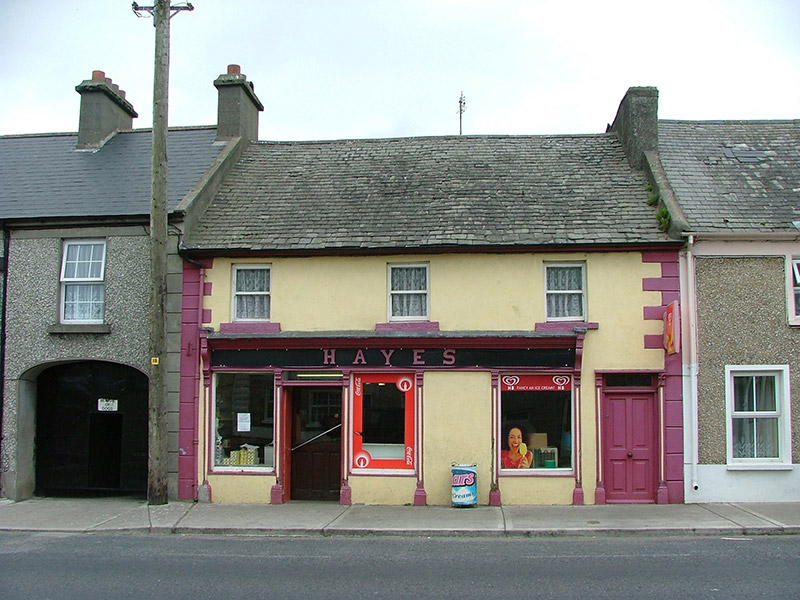 HayesHouse · 60 yd
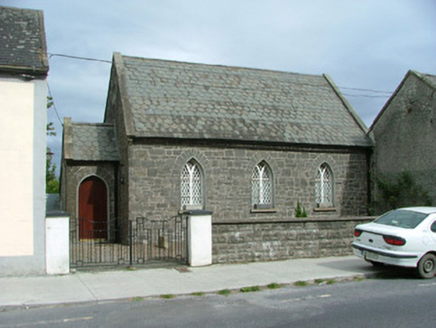 Moneygall ChurchSchool · 127 ydIndicatedEnclosure · 159 ydBenduffMountain / peak · 1.8 miKyleroe WoodWood · 2.6 mi
 Knockane CastleCastle · 3.2 miLongford WoodForest · 3.8 mi
 Devil's Bit MountainMountain / peak · 4.4 mi
 IndicatedBawn · 5.2 miThomas MacDonagh Heritage CentreMuseum · 5.6 miMacDonagh HouseMemorial · 5.6 mi
 BorrisokaneHistoric town · 11 mi
Pictures: National Inventory of Architectural Heritage; Mike Searle, Wikimedia Commons · CC BY-SA 2.0; Paddy Ryan, Wikimedia Commons · CC BY-SA 4.0; Mike Searle, Geograph · CC BY-SA 2.0; Dylan Moore, Geograph · CC BY-SA 2.0
More historic places in County Offaly · All of County Offaly
What do you know about this place?