What is recorded here
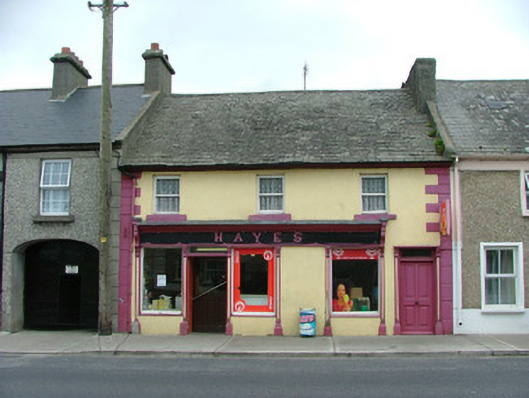
Terraced three-bay two-storey house, built c.1880, with timber shopfront and two-storey return to rear. Fronts directly onto the road. Pitched slate roof with terracotta ridge tiles, rendered chimneystacks and cast-iron and uPVC rainwater goods. Smooth rendered façade with stucco quoins and ruled-and-lined render to rear. Timber sash windows with stone sills. Timber shopfront to ground floor with central recessed replacement door, flanking display windows, flat panelled pilasters, console brackets, plain fascia with raised lettering bearing name Hayes, surmounted by moulded cornice. Two-storey stone outbuilding to rear with integral carriage arch, abutted by corrugated-iron shed. Random coursed stone boundary wall to rear garden.
At the centre of Moneygall, Hayes's shop stands as a good example of traditional terraced houses with commercial accommodation. Retaining features such as timber sash windows and a pilastered shopfront, the façade enhances the streetscape. To the rear a two-storey outbuilding, yard cobbles and the remaining parts of the rear boundary wall complete the site.
From the Buildings of Ireland (National Inventory of Architectural Heritage) record 14946004
This does not grant access. Most recorded buildings are privately owned; view them only from public ground unless the owner allows entry.
Places near here
 J. CollisonHouse · 60 yd
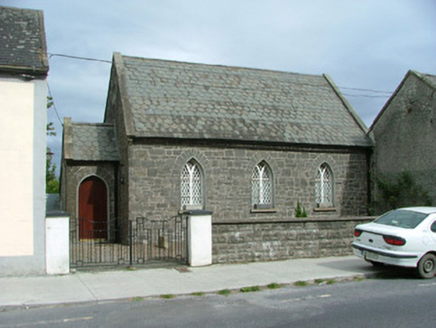 Moneygall ChurchSchool · 71 ydIndicatedEnclosure · 160 ydBenduffMountain / peak · 1.7 miKyleroe WoodWood · 2.6 mi
 Knockane CastleCastle · 3.2 miLongford WoodForest · 3.8 mi
 Devil's Bit MountainMountain / peak · 4.4 mi
 IndicatedBawn · 5.2 miThomas MacDonagh Heritage CentreMuseum · 5.6 miMacDonagh HouseMemorial · 5.6 mi
 BorrisokaneHistoric town · 11 mi
Pictures: Sarah777, Geograph · CC BY-SA 2.0; National Inventory of Architectural Heritage; Mike Searle, Wikimedia Commons · CC BY-SA 2.0; Paddy Ryan, Wikimedia Commons · CC BY-SA 4.0; Mike Searle, Geograph · CC BY-SA 2.0; Dylan Moore, Geograph · CC BY-SA 2.0
More historic places in County Offaly · All of County Offaly
What do you know about this place?