What is recorded here
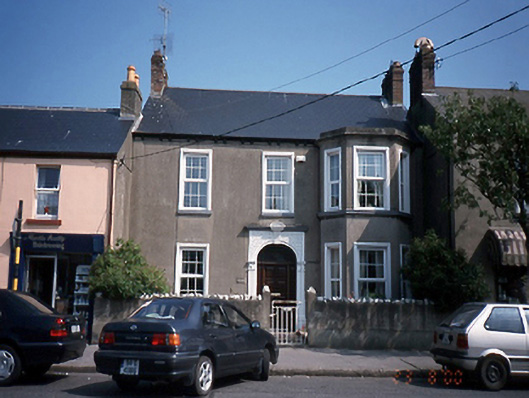
Terraced three-bay two-storey house, c.1880, with full-height canted bay to right-hand side.ROOF: Double pitched concrete asbestos roof with terracotta ridge tiles; red brick chimney stacks with string courses and terracotta pots at gable ends; cast-iron rainwater goods supported on corbels. WALLS: Nap rendered; ruled and lined with a moulded cornice to canted bay. OPENINGS: Square headed window openings with moulded render architraves; stone cills and cill course in canted bay; uPVC casements; roundheaded door opening with ornate plaster surround having fluted pilasters, keystone, cornice and a plaster panel with a trellis pattern; timber panelled door with overlight, c.1990.
From the Buildings of Ireland (National Inventory of Architectural Heritage) record 11311014
This does not grant access. Most recorded buildings are privately owned; view them only from public ground unless the owner allows entry.
Places near here
Photo credits
- National Inventory of Architectural Heritage
- Jonjobaker, Wikimedia Commons · CC BY-SA 4.0
- Colin Park, Geograph · CC BY-SA 2.0
- Martinvl, Wikimedia Commons · CC BY-SA 4.0
- Piers, Wikimedia Commons · CC BY-SA 4.0
- jai, Wikimedia Commons · CC BY-SA 2.0
- Cathalgibbons, Wikimedia Commons · CC BY-SA 4.0
- Gallftree008, Wikimedia Commons · CC BY-SA 4.0
- JacK93, Wikimedia Commons · CC BY-SA 4.0
- FrankFlanagan, Wikimedia Commons · CC0
 Skerries Garda Síochána StationGarda station/constabulary barracks · 58 yd
 Skerries Methodist ChurchChurch/chapel · 76 yd
 Skerries BeachVisitor information · 261 yd
 Skerries Harbour and BeachVisitor information · 334 yd
 Windmill (disused)Windmill · 590 yd
 Martello Tower693 yd
 Colt IslandIslet · 1431 yd
 Shenick IslandIslet · 1.0 mi
.JPG/250px-Baldongan_Castle_(exterior).JPG "Photo: Cathalgibbons, Wikimedia Commons · CC BY-SA 4.0") Castle (in ruins)Castle, Anglo-Norman masonry castle · 2.0 mi
Castle (in ruins)Castle, Anglo-Norman masonry castle · 2.0 mi IndicatedCastle, tower house · 2.8 mi
 Graveyard in LuskGraveyard · 4.4 mi
 Thomas AsheMemorial · 4.6 mi
More historic places in County Dublin · All of County Dublin
What do you know about this place?