What is recorded here
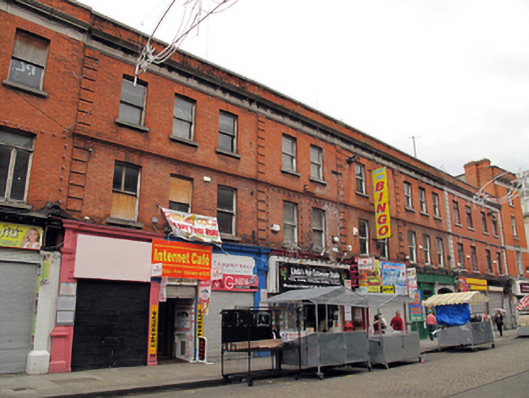
Terraced three-bay three-storey house, built 1917 as part of terrace of seven, with shopfront to ground floor. Flat roof with shared red brick chimneystacks hidden behind red brick parapet wall having limestone coping. Red brick walls laid in Flemish bond with channel rusticated brick soldier quoins framing facade, surmounted by limestone frieze and cornice, and with moulded brick string course over first floor. Gauged brick square-headed window openings with brick keystones, limestone sills and original single-pane timber sliding sash windows. Ground floor has moulded limestone cornice over replacement shopfronts flanked by limestone Doric pilasters on raised plinths.
This house and shop forms part of a terrace of seven similar buildings and represents the reconstruction of much of Moore Street after the Easter Rising of 1916. The modest scale and detailing are enlivened by the moulded cornice and brick string course and raised quoins and enhanced by the surviving shopfront, exhibiting quality stone and brick masonry skills. The terrace expresses a drop in scale from Henry Street to Moore Street, maintaining a rhythmic composition to the east side of the street while providing a suitable backdrop to the colourful street market.
This does not grant access. Most recorded buildings are privately owned; view them only from public ground unless the owner allows entry.
Places near here
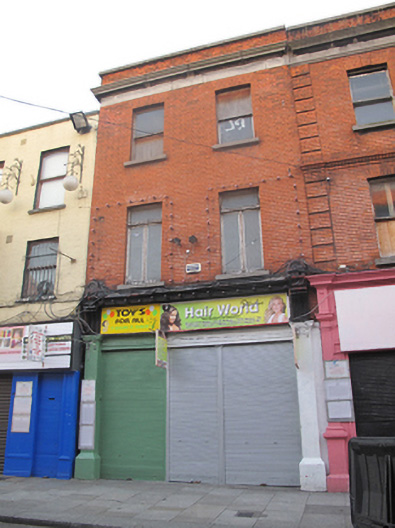 Hair World/Toys For Allhouse · 8 yd
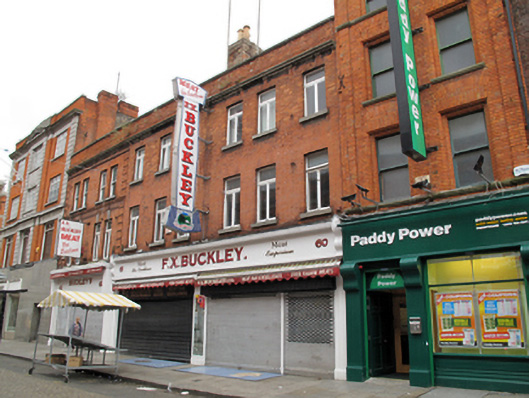 F.X. Buckleyshop/retail outlet · 25 yd
 GPO MuseumMuseum · 120 yd
 Father MathewMemorial · 126 yd
 CúchulainnMonument · 130 yd
 Theobald MathewMonument · 162 yd
 Dublin LetteringHeritage attraction · 164 yd
 Anna ParnellMemorial · 266 yd
 Burial ground in Unknown TownlandBurial ground · 561 yd
 Burning of the Custom Housearmed conflict · 673 yd
 Bigleaf MapleBigleaf Maple · 799 yd
 Oriental planeOriental plane · 837 yd
Other information
Photo: National Inventory of Architectural Heritage · Website use allowed for educational or private purposes with source credit